FMM Scarampo
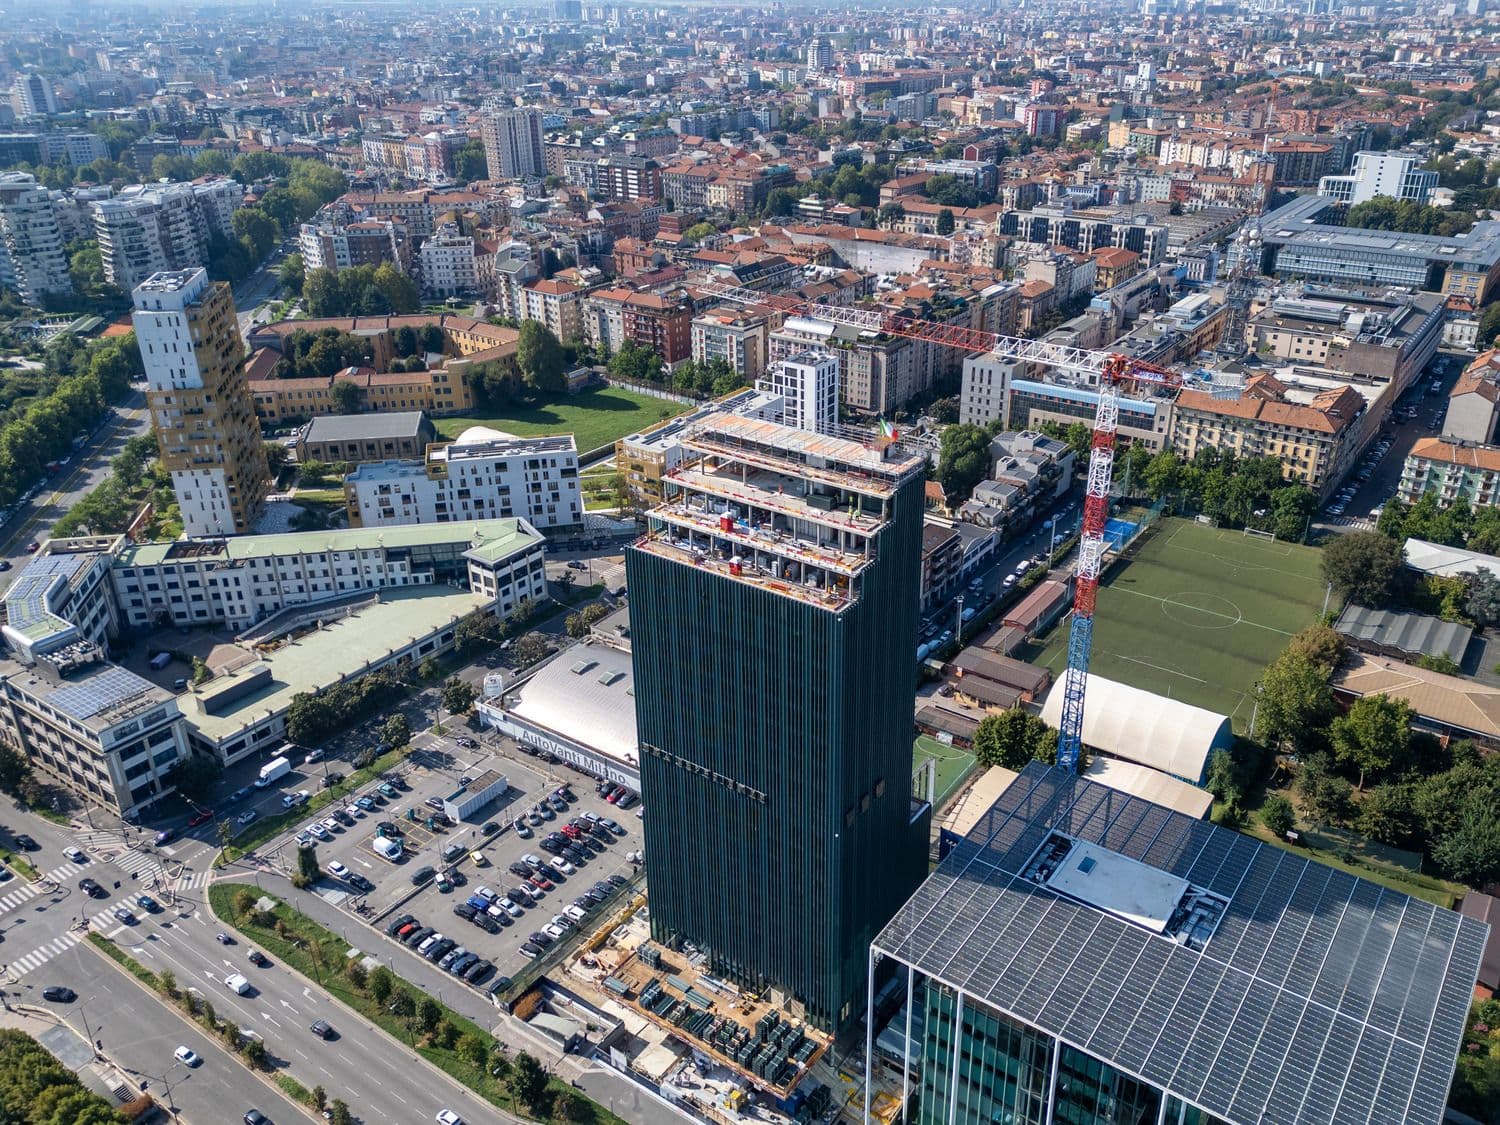
We developed the detailed design for AMDL Circle’s architecture, integrating the original concept with specialist expertise.
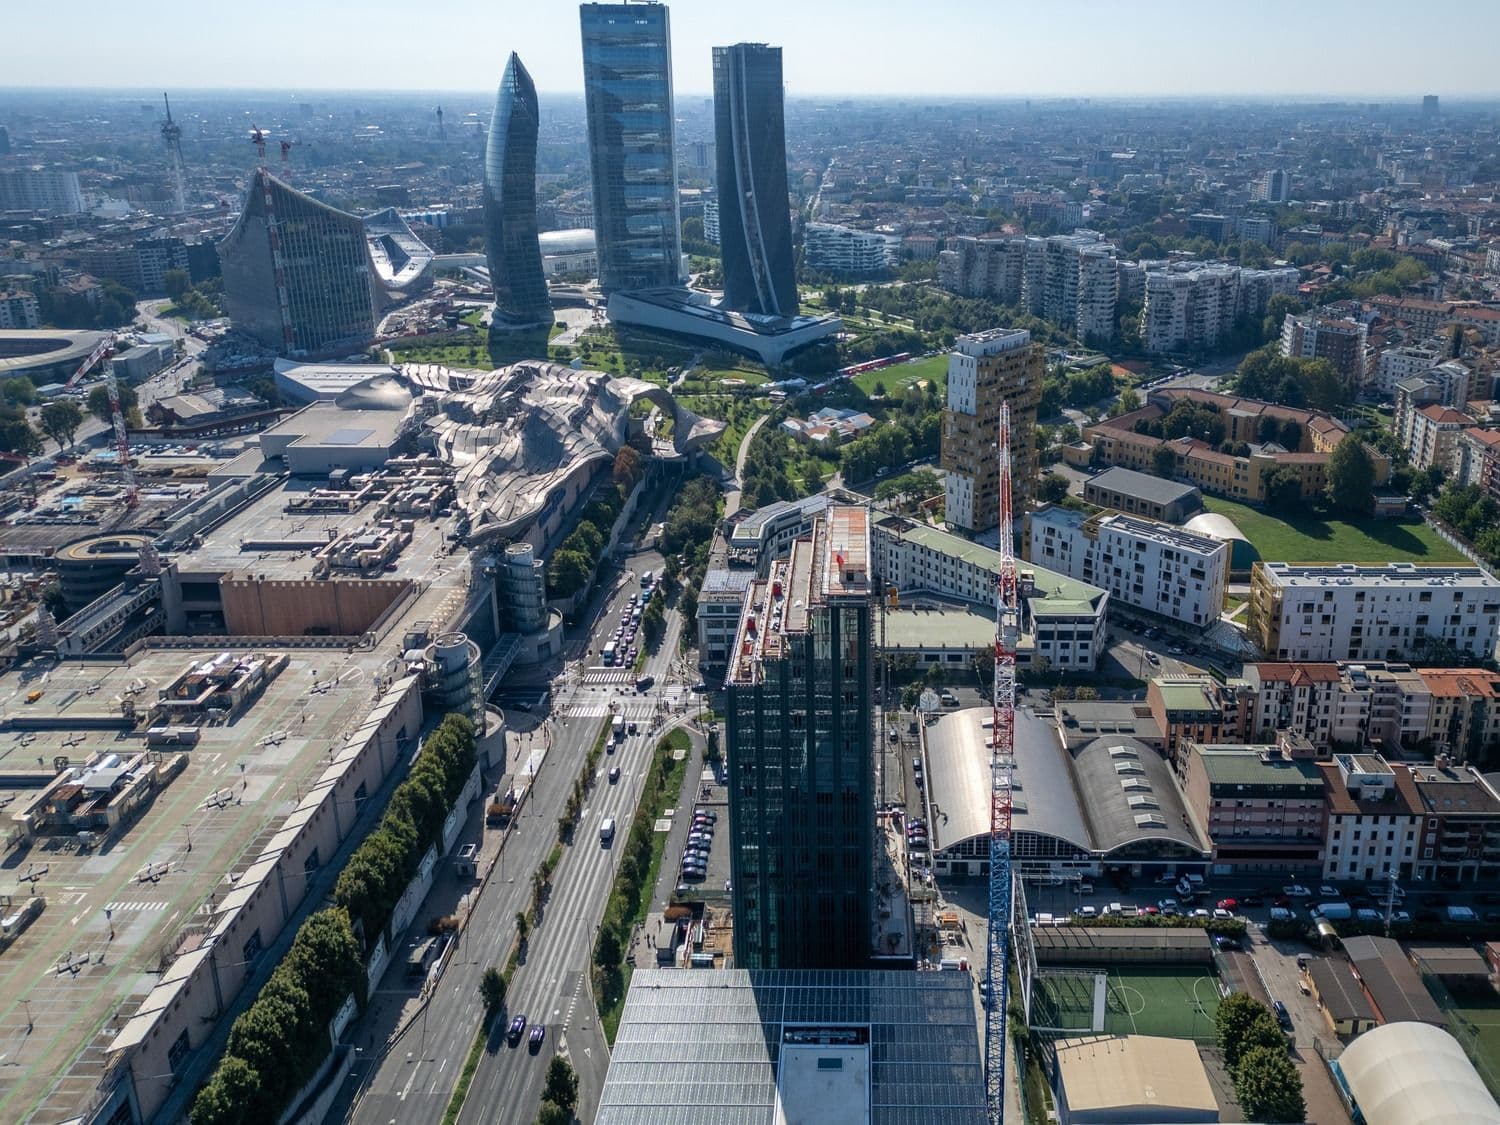
Rising from a slender footprint, the building gradually tapers towards a panoramic terrace overlooking the city. A grid of vertical fins gives rhythm to the façades, alternating solid and void, opaque and transparent surfaces, material and light. The detailed design translates the concept into buildable solutions, coordinating the structure, envelope, building systems and finishes. Close collaboration between designers and consultants connects every scale of the project, from the architecture and interior design guidelines to the external areas.
This multidisciplinary, multi-author approach creates a cohesive design: a slender, distinctive volume in which different areas of expertise converge into a single architectural vision.