Exhibition Layouts
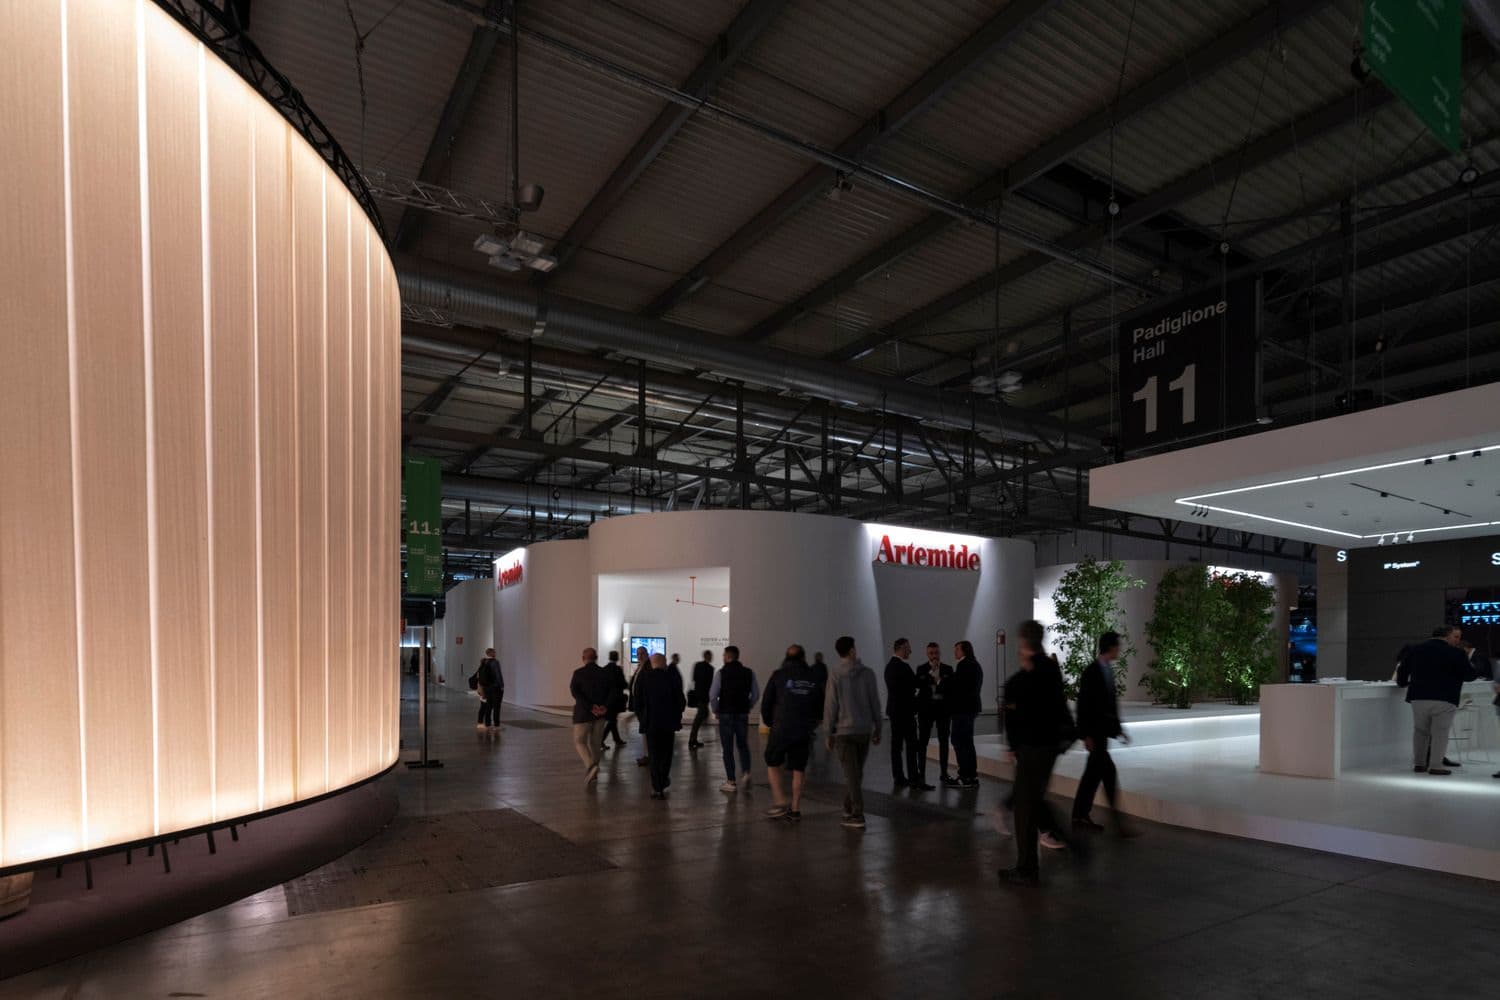
We work on the overall organisation of exhibition spaces, improving distribution, accessibility, wayfinding, and quality of visitors’ experience.

Fairs are high-intensity temporary cities: places where space, people, brands, and business need to work together within a concentrated timeframe. We work alongside venue owners, organisers, and exhibitors to design exhibition systems that are more legible, attractive, accessible, and capable of generating value.
We look at every project from multiple perspectives — strategic, operational, spatial, commercial, and narrative. This approach enables us to understand different needs and translate them into integrated solutions that are consistent with the overall event experience.
We define the role of spaces within the exhibition experience, creating clear, efficient systems aligned with the objectives of the event: functions, hierarchies, flows, and relationships between different areas.
We define the role of spaces within the exhibition experience, creating clear, efficient systems aligned with the objectives of the event: functions, hierarchies, flows, and relationships between different areas.
We design the quality of the experience people have in the exhibition area working on comfort, orientation, rhythm of visit, ways of staying and interacting, and overall perception of the environment.
We design the quality of the experience people have in the exhibition area working on comfort, orientation, rhythm of visit, ways of staying and interacting, and overall perception of the environment.
We develop integrated communication systems — from wayfinding and physical branding to marketing campaigns — making places, brands, and information clearer, more recognisable, and more memorable.
We develop integrated communication systems — from wayfinding and physical branding to marketing campaigns — making places, brands, and information clearer, more recognisable, and more memorable.
We study behaviours, flows, and patterns of space use through data, observation, and analytical tools, translating the evidence collected into measurable design criteria.
We study behaviours, flows, and patterns of space use through data, observation, and analytical tools, translating the evidence collected into measurable design criteria.
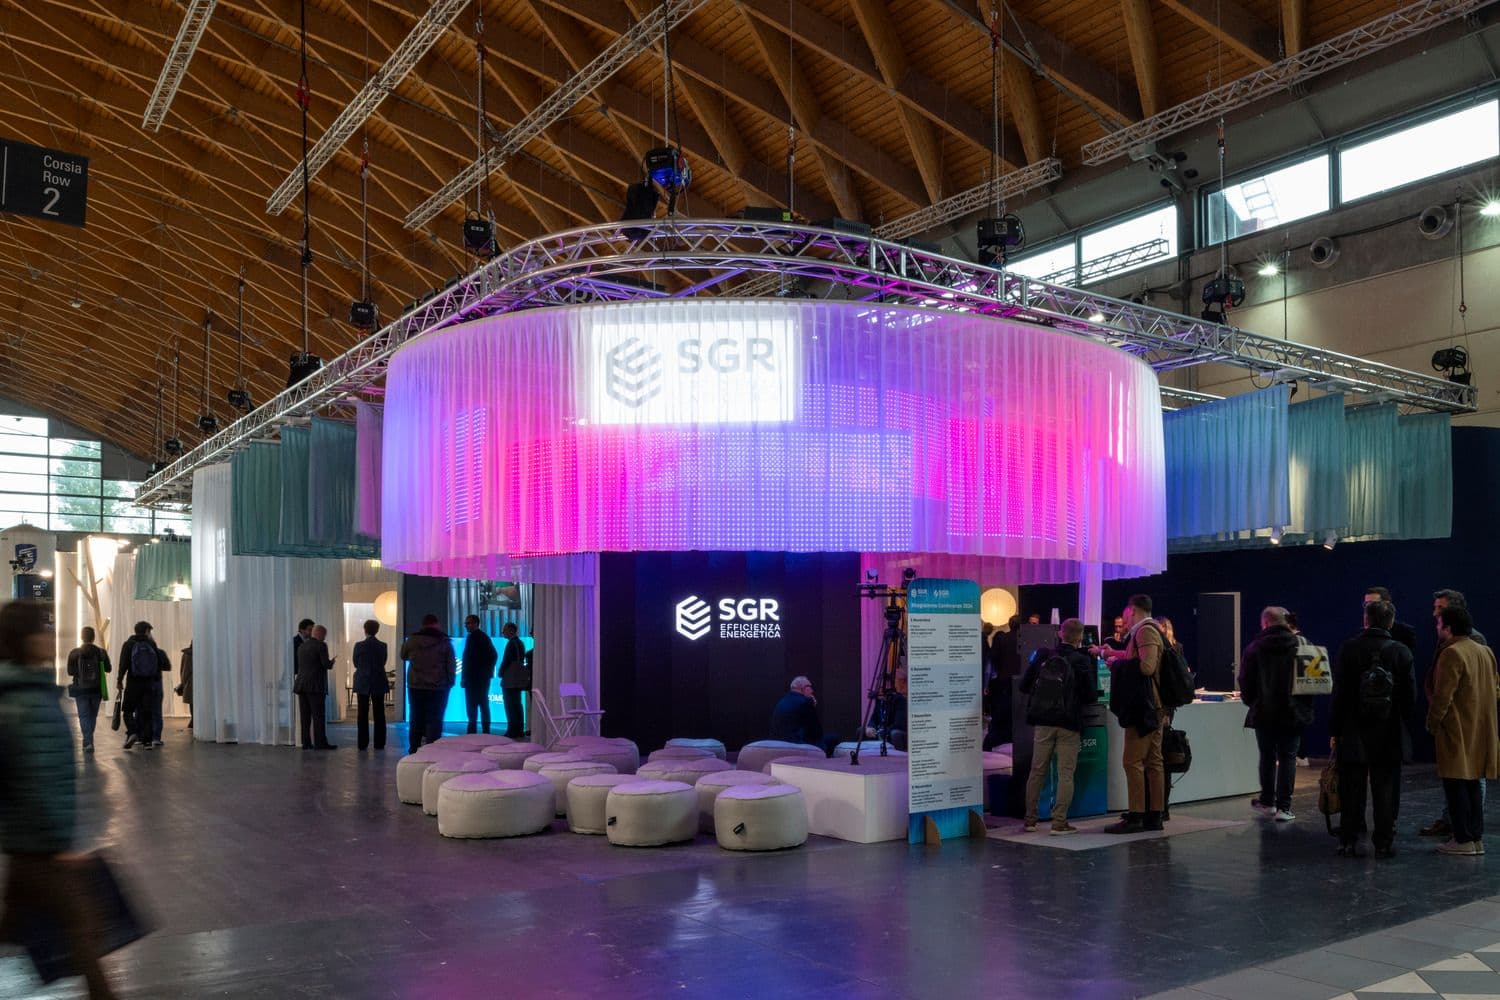
We design stands, installations, and displays that enhance brands, products, and content within the space, building a more effective and consistent relationship with the audience.
We design stands, installations, and displays that enhance brands, products, and content within the space, building a more effective and consistent relationship with the audience.
Lighting, Acoustic, and Olfactory Design become integral parts of exhibition space, helping create environments that are more legible, comfortable, and distinctive.
Lighting, Acoustic, and Olfactory Design become integral parts of exhibition space, helping create environments that are more legible, comfortable, and distinctive.
A fair is not simply the sum of its stands. It is a system of places, flows, and relationships: entrances, routes, thresholds, shared areas, spaces for visitors to linger and find their way around. We work on this system through analysis, strategy, design, exhibition design, and curation to improve visitors’ experience, strengthen exhibitors’ presence, and generate value across the entire exhibition ecosystem.
Curation means orchestrating the experience: defining themes, content, routes, formats, and activations that make spaces easier to understand, brands more recognisable, and the visit more meaningful. It is not just about physical space, but about creating an integrated experience — what visitors encounter, move through, interact with, and remember.
We work on the overall organisation of exhibition spaces, improving distribution, accessibility, wayfinding, and quality of visitors’ experience.
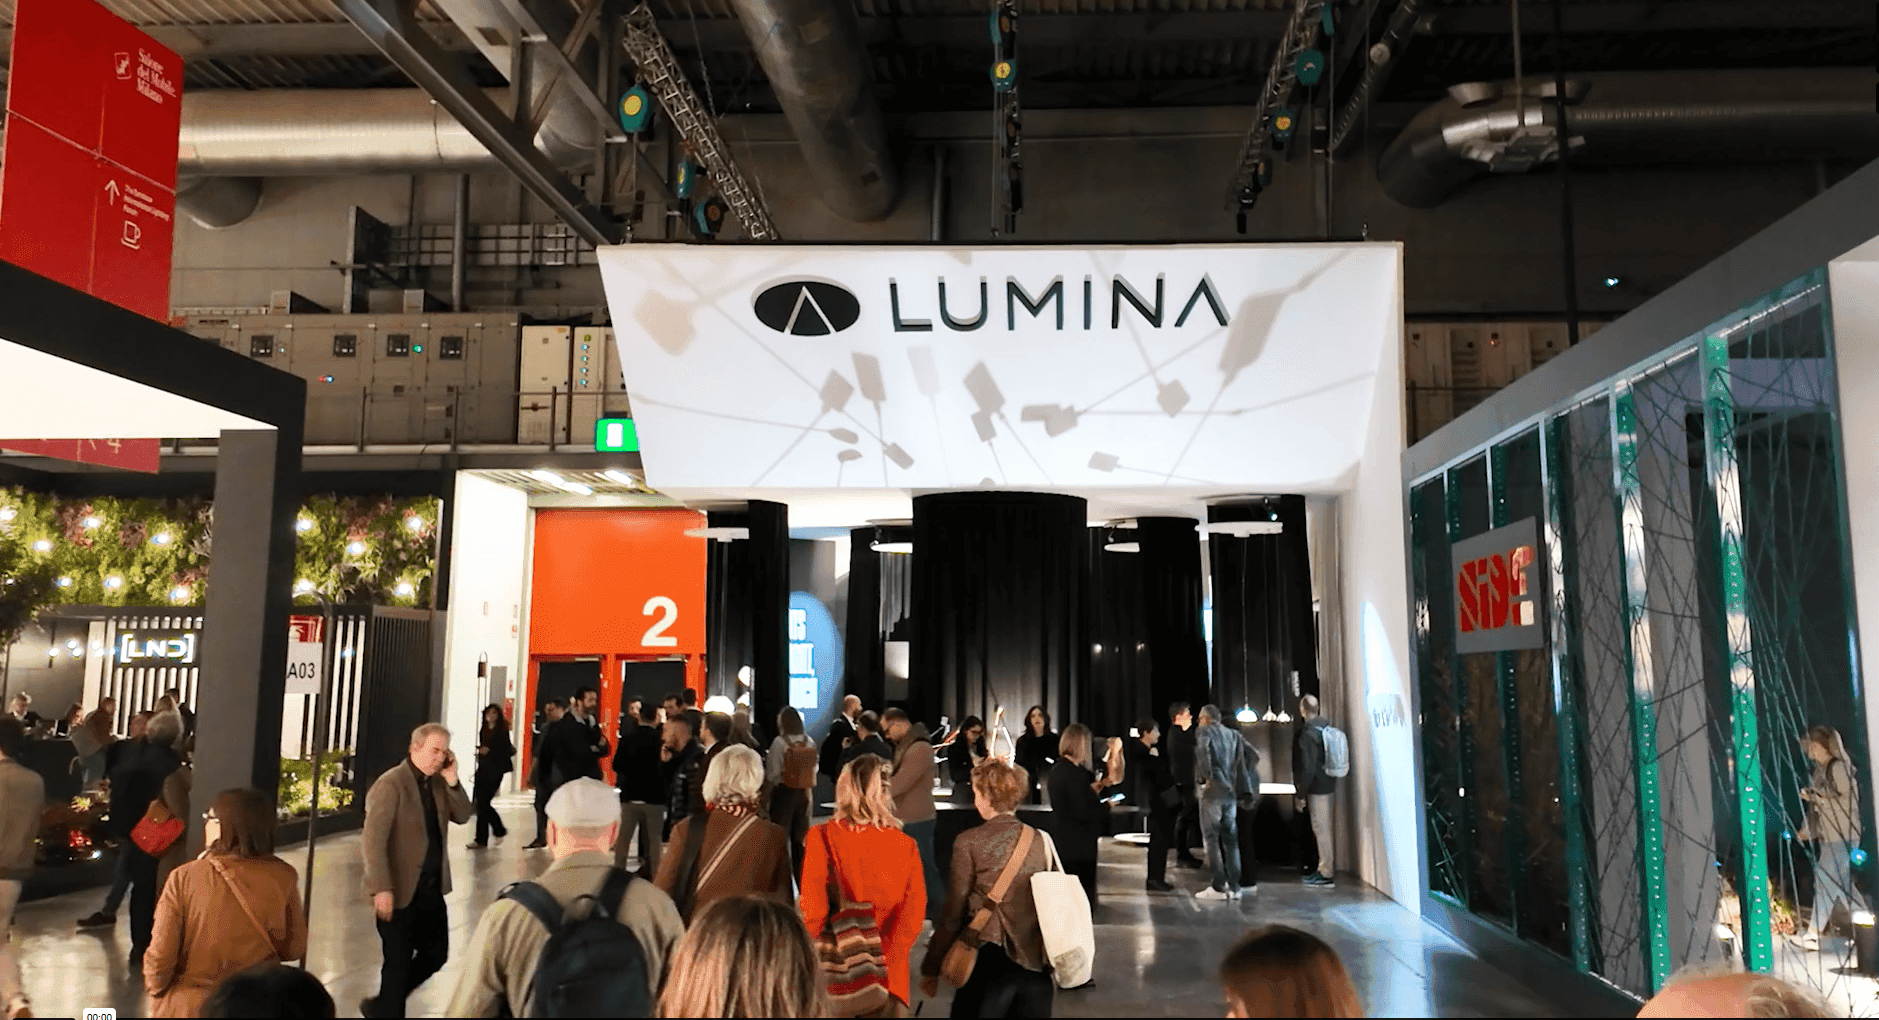
We design exhibition stands that make brand identities visible, enhance products and services, and encourage meetings, conversations, and business opportunities.

We rethink entrances, thresholds, routes, shared areas, and places to stop as recognisable, welcoming spaces capable of increasing the perceived value of the exhibition.
We work on the overall organisation of exhibition spaces, improving distribution, accessibility, wayfinding, and quality of visitors’ experience.
We design exhibition stands that make brand identities visible, enhance products and services, and encourage meetings, conversations, and business opportunities.
We rethink entrances, thresholds, routes, shared areas, and places to stop as recognisable, welcoming spaces capable of increasing the perceived value of the exhibition.
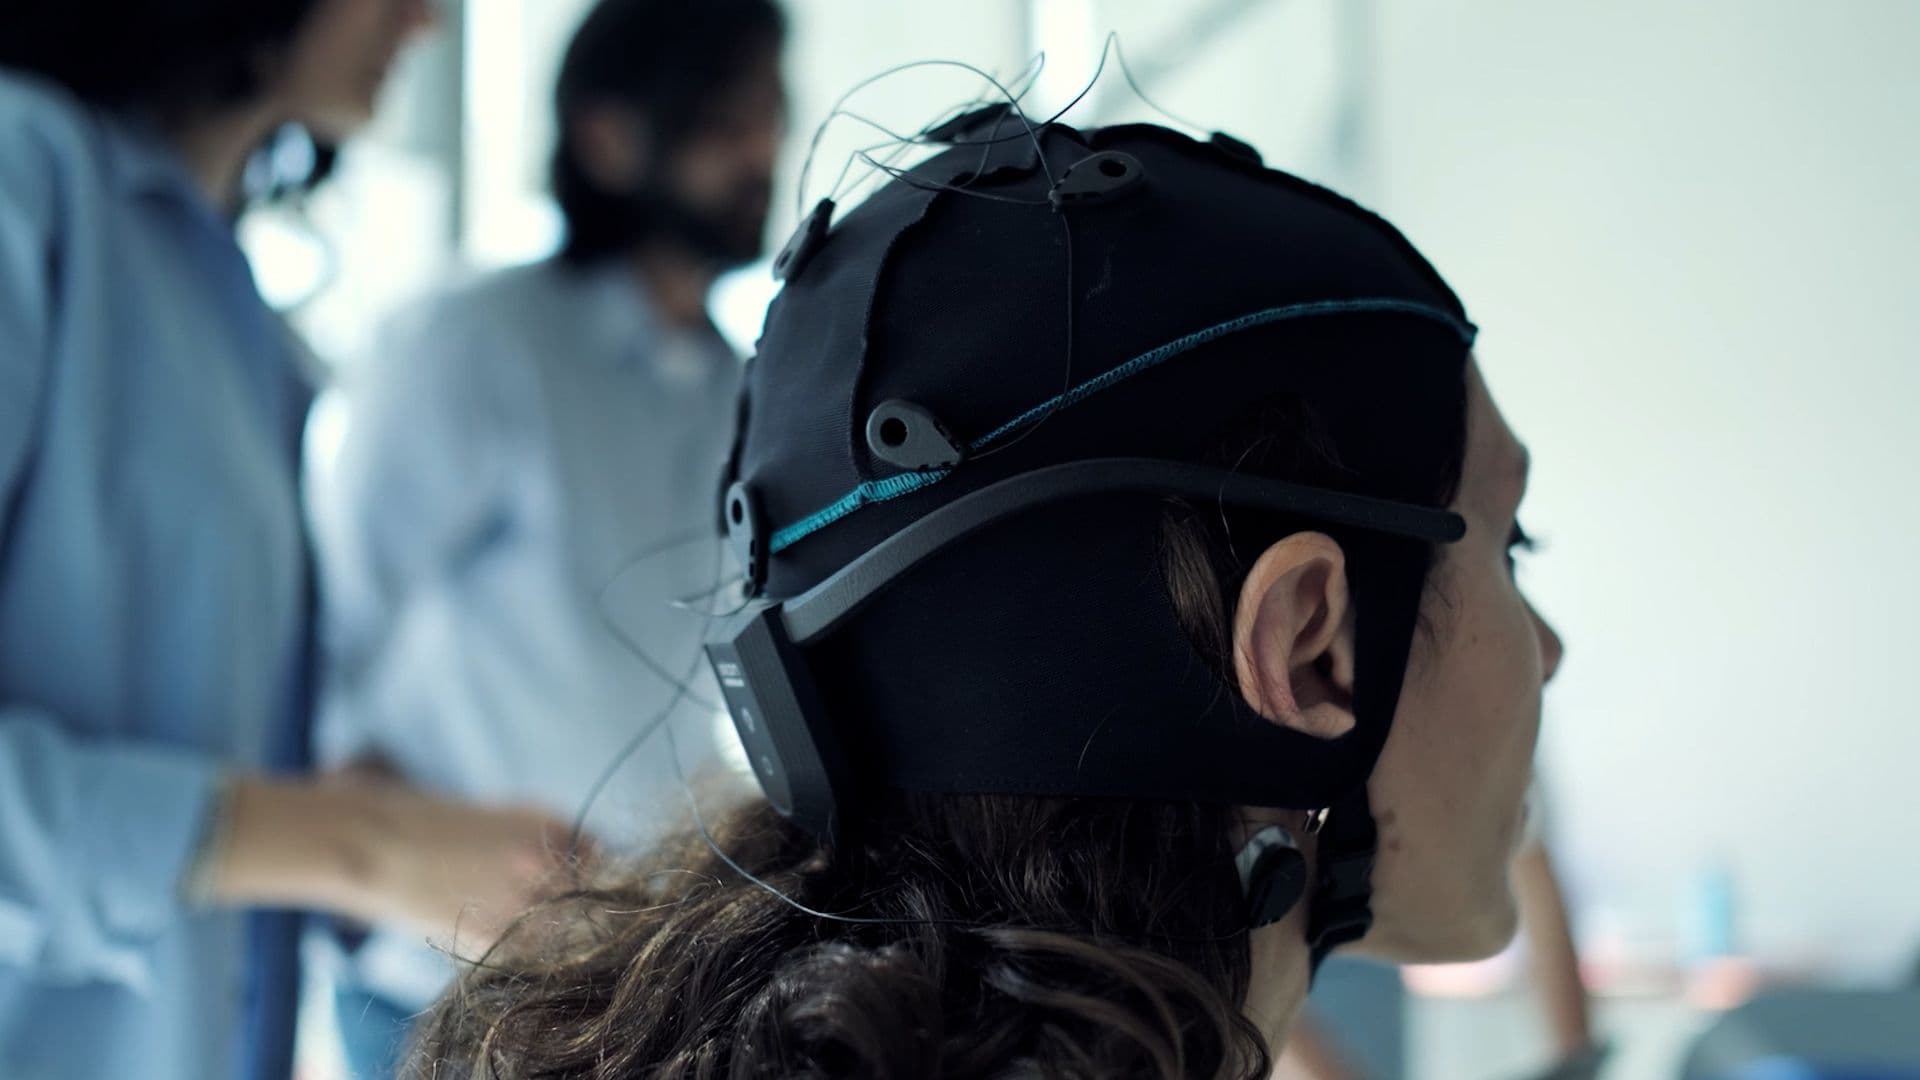
In an exhibition hall, the layout does more than determine where people walk: it influences what they see, how they find their way around, how long they stay, which stands they encounter, and how smooth or laborious the experience is. For this reason, Lombardini22 uses a data-driven approach that combines Space Syntax with neuroscience applied to architecture.
Space Syntax, a theory developed in the 1970s through the work of Bill Hillier, enables us to read space as a network of routes, connections, nodes, and visual fields, assessing whether a proposed geometry supports or obstructs the natural movement of people.

Digital tools are used to analyse flows, main routes, areas of high visibility, peripheral areas, and potential wayfinding issues. This spatial analysis is complemented by a cognitive perspective: virtual reality simulations, testing, and psychophysiological measurements help us understand not only where people move, but also how they perceive space.
The data collected becomes a design brief. Routes, plazas, resting areas, visual hierarchies, landmarks, and wayfinding systems are refined to create a visit that is more intuitive, balanced, and memorable. The result is an exhibition layout designed not simply to distribute stands, but to guide people, enhance the exhibition, and improve the overall visitor experience.
Digital tools are used to analyse flows, main routes, areas of high visibility, peripheral areas, and potential wayfinding issues. This spatial analysis is complemented by a cognitive perspective: virtual reality simulations, testing, and psychophysiological measurements help us understand not only where people move, but also how they perceive space.
The data collected becomes a design brief. Routes, plazas, resting areas, visual hierarchies, landmarks, and wayfinding systems are refined to create a visit that is more intuitive, balanced, and memorable. The result is an exhibition layout designed not simply to distribute stands, but to guide people, enhance the exhibition, and improve the overall visitor experience.



















21/08/2026
Redazione
Anticipate a metà settembre, le fiere della moda tornano insieme dopo la parentesi delle Olimpiadi che aveva imposto una diversificazione del calendario
01/08/2026
Redazione
Il progetto, sviluppato da Lombardini22, è particolarmente interessante da più punti di vista: ambientale, urbanistico/amministrativo e ingegneristico perché, al recupero mirato di una struttura obsoleta ed energivora, affianca
01/08/2026
Redazione
Il progetto, sviluppato da Lombardini22, è particolarmente interessante da più punti di vista: ambientale, urbanistico/amministrativo e ingegneristico perché, al recupero mirato di una struttura obsoleta ed energivora, affianca
c.catania@l22.it
Discover Our Point of View