Residenze Atman
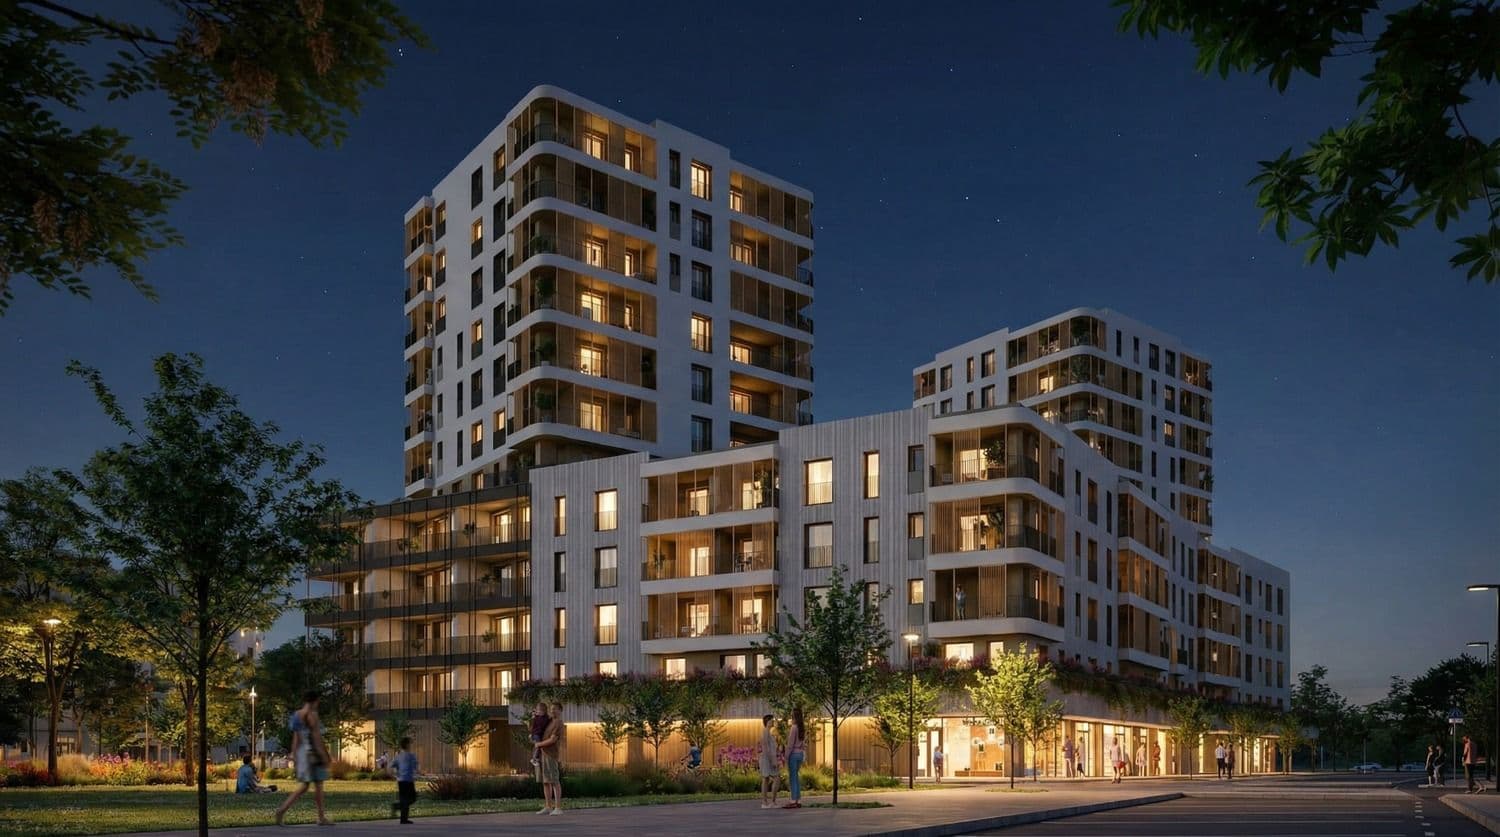
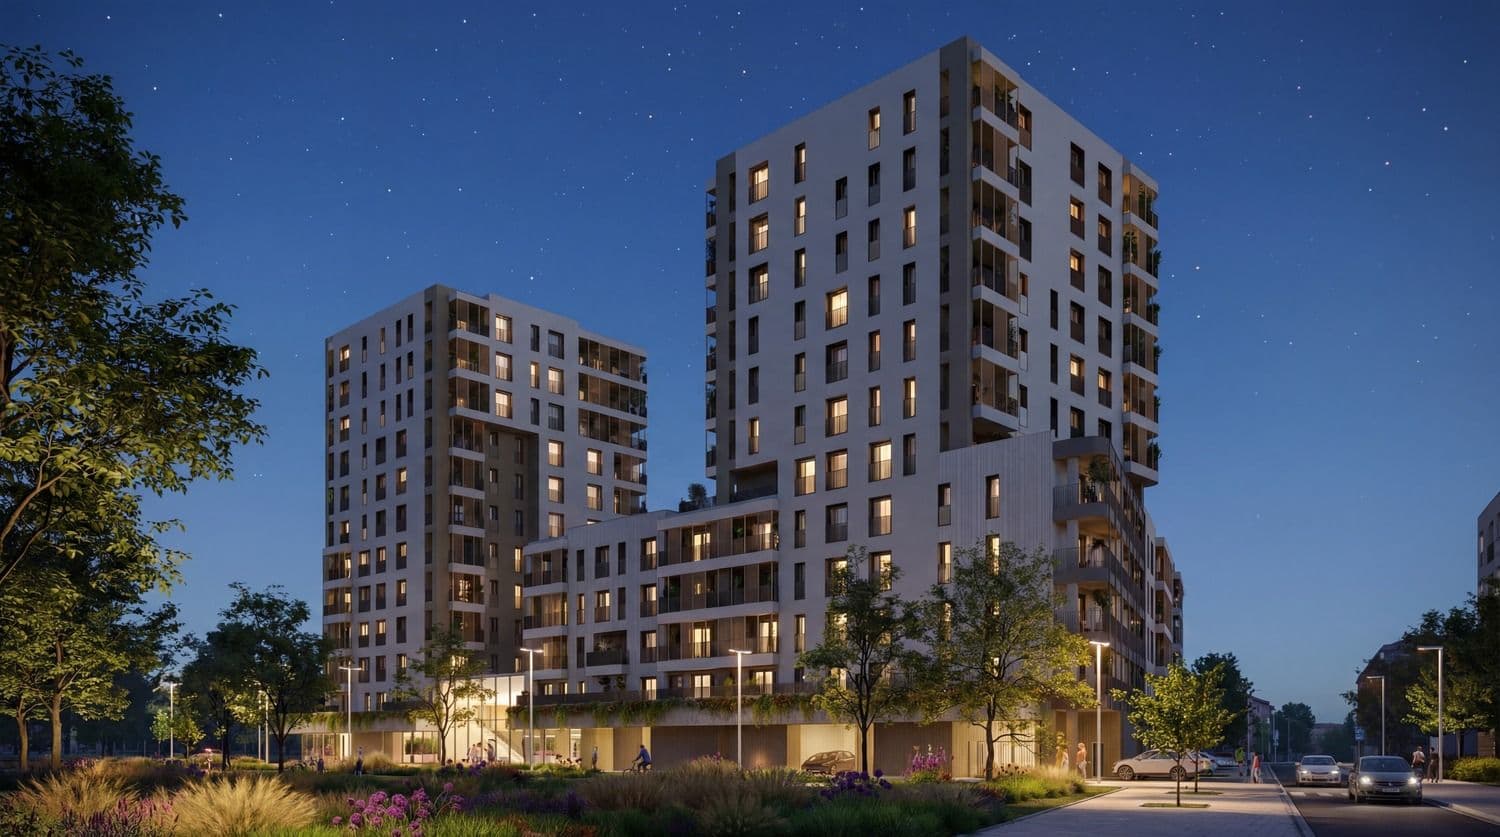
With 117 apartments in two 11-story towers, alongside three low-rise buildings offering services open to the public, the project transforms the former fruit and vegetable market in Bologna’s Navile district.
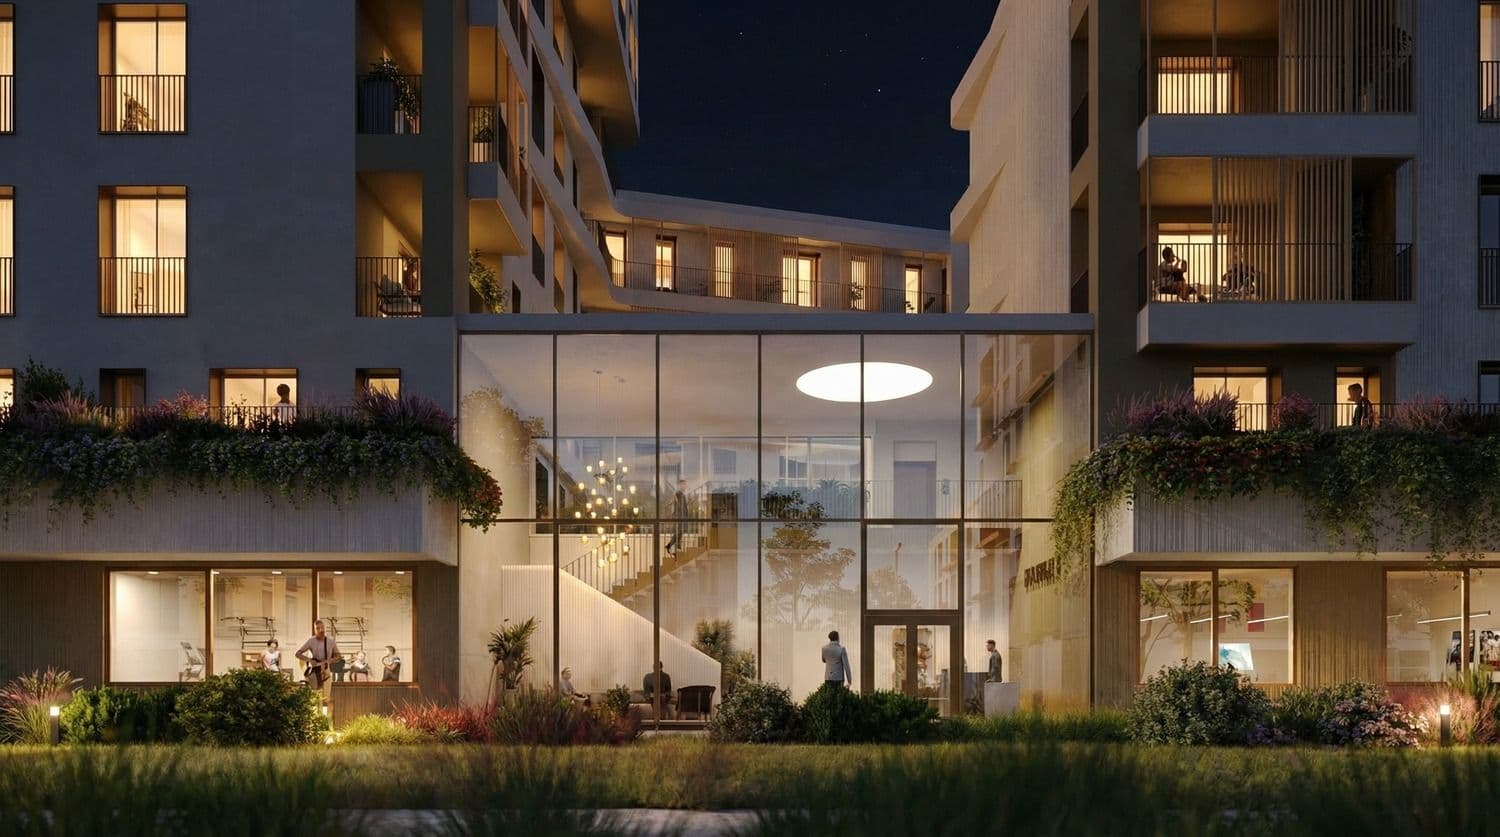
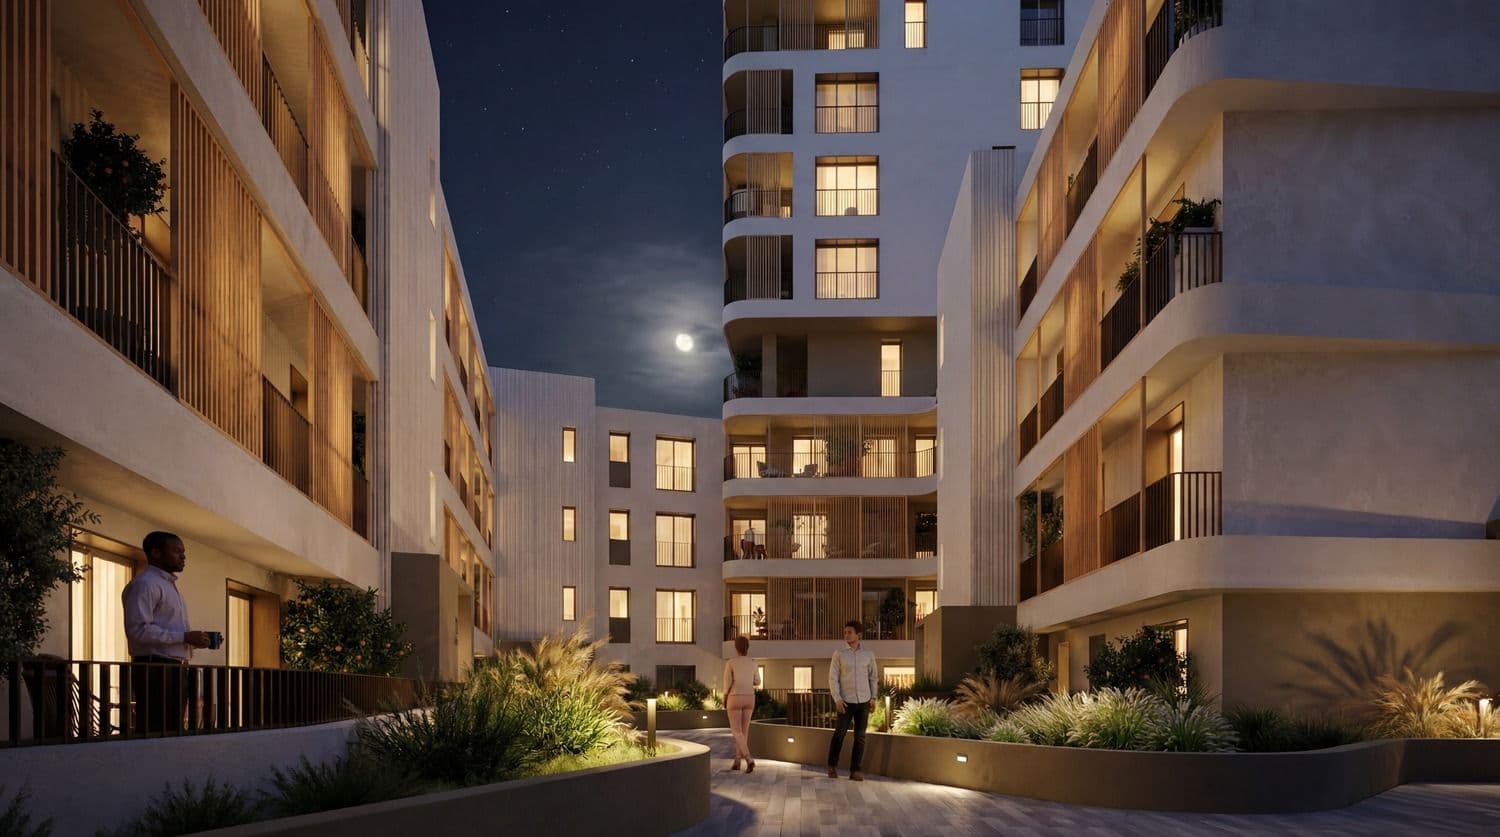
A spacious, double-height glazed lobby leads to communal spaces and an internal courtyard one level above ground, where pedestrian paths weave through landscaped areas. Overlooking the courtyard, the apartments range from studios to three-bedroom homes, offering a variety of layouts designed to welcome a more socially diverse community. Multipurpose rooms and a gym complete the shared amenities.
Curved lines and neutral tones define the building envelope, creating a sense of visual harmony with the surrounding neighborhood. A system of sunshades protects the elevations most exposed to the sun, while textured finishes bring depth to the façades.
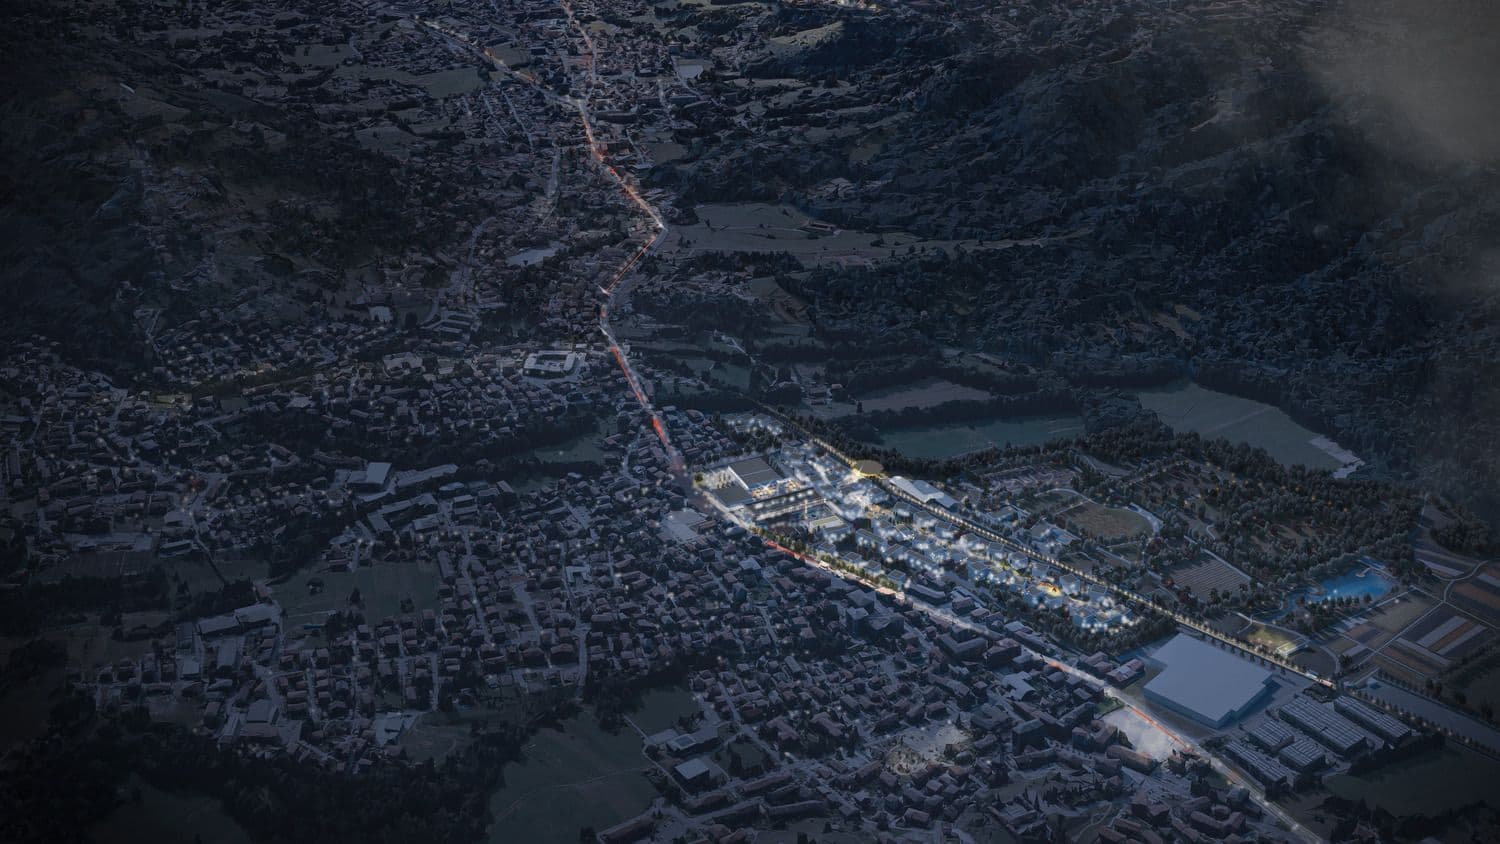
Together with Bologna Bloom and the university student residence, the new complex helps bring this once-disused area back to life, creating a high-quality living environment and a new destination for the city.