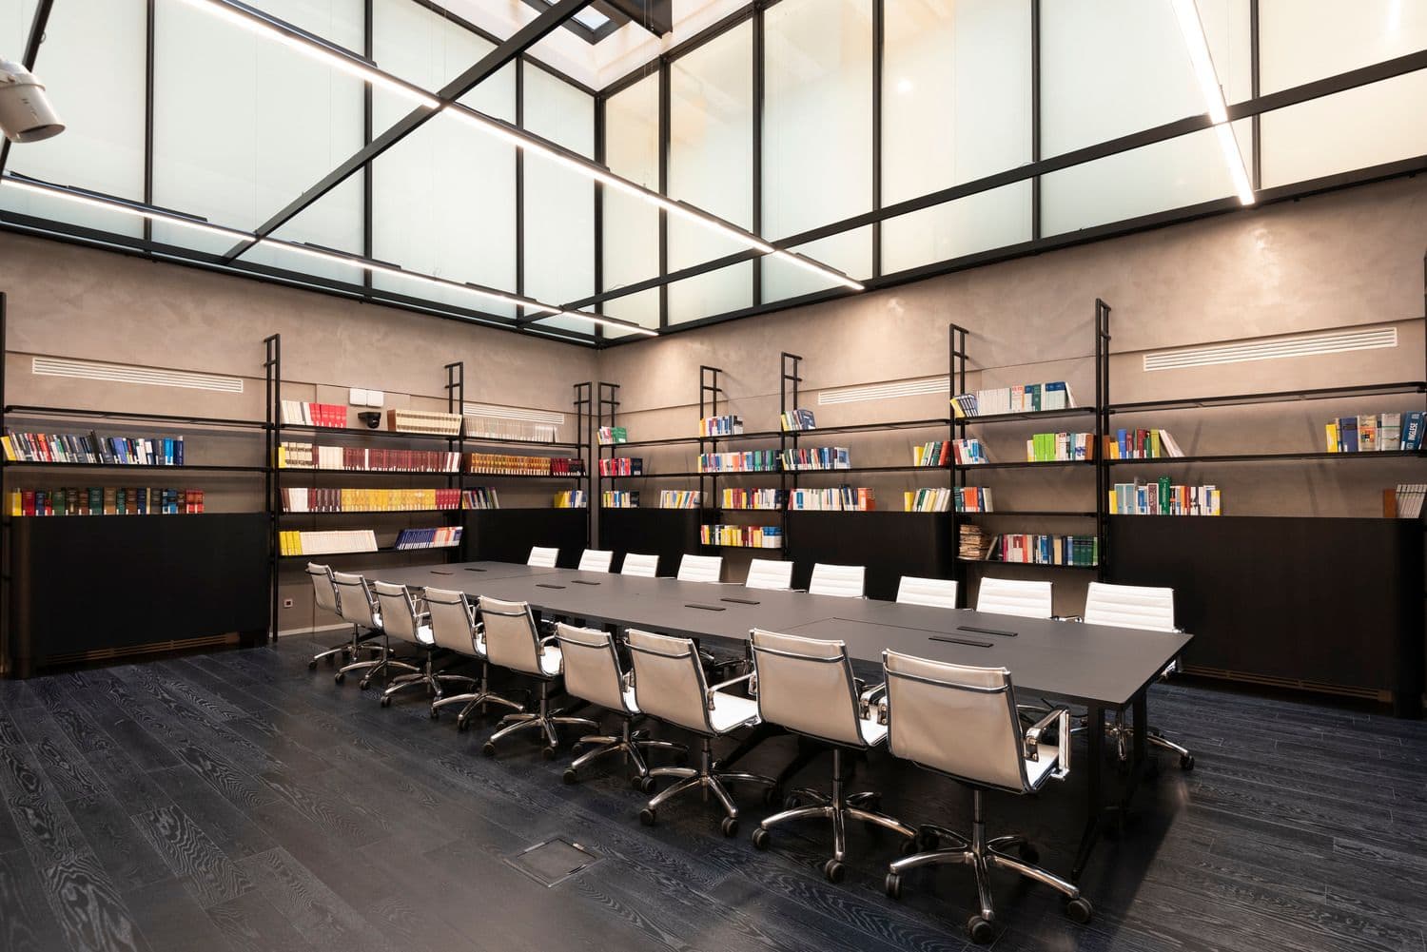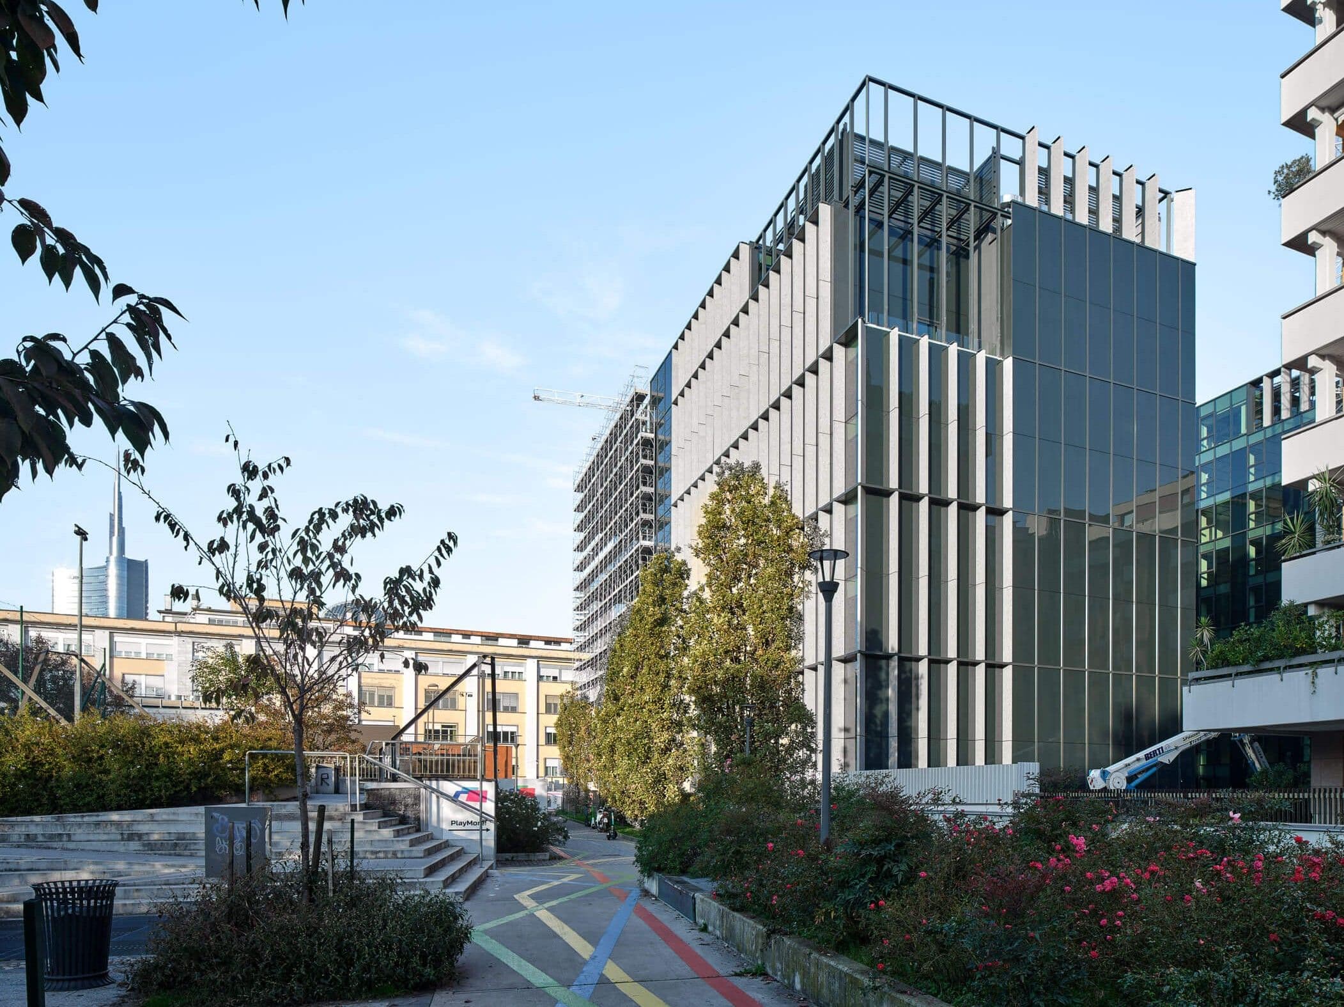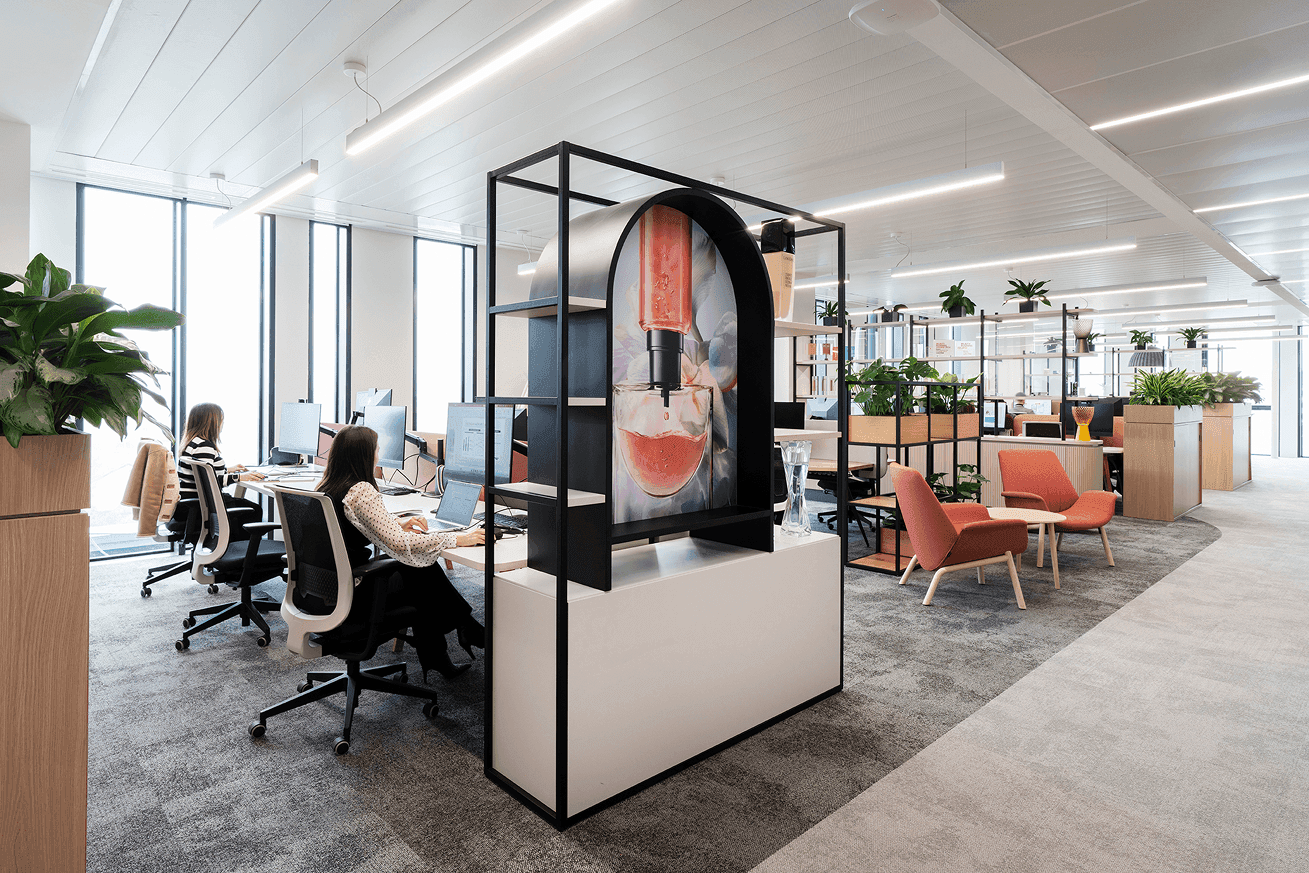
Brand and Culture
We translate corporate identity, values, and culture into tangible, distinctive spaces.

We work at every scale of the project, from the relationship with the city to the definition of interior spaces, to give buildings new vitality and to strengthen the appeal of workplace.
Every project starts with an analysis of the existing conditions and the interpretation of their potential: renewing the image, improving people’s experience, and creating places that can evolve over time. We design contemporary architecture rooted in its context, enhancing the relationship between building and urban landscape.
Our approach begins with an understanding of the organisation, its operating methods, and the way people experience and use space. This enables us to define strategies that support change — from physical environments and technologies to new work models.
This vision builds on the expertise of DEGW, Lombardini22’s centre of excellence dedicated to workplaces and international benchmark for more than forty years. Through an integrated approach, we translate business goals, people’s needs, and asset potential into measurable design solutions that create value for organisations, people, and properties.
We design new buildings and transform existing assets, from urban scale to interior spaces. We work on new buildings, refurbishments, and change-of-use projects, interpreting the characteristics of each context and the potential of existing buildings. We design new buildings and transform existing assets, from urban scale to interior spaces. We work on new buildings, refurbishments, and change-of-use projects, interpreting the characteristics of each context and the potential of existing buildings.
We design new buildings and transform existing assets, from urban scale to interior spaces. We work on new buildings, refurbishments, and change-of-use projects, interpreting the characteristics of each context and the potential of existing buildings. We design new buildings and transform existing assets, from urban scale to interior spaces. We work on new buildings, refurbishments, and change-of-use projects, interpreting the characteristics of each context and the potential of existing buildings.
We develop workplace strategies based on organisational models, people’s behaviour, workplace utilisation data, and business objectives. Through the Workplace Performance Survey, a questionnaire involving the entire organisation to analyse users’ perceptions, and the Time Utilization Survey, an observation-based assessment designed to measure how spaces are used, we translate operational needs and future scenarios into spatial models and new ways of working.
We develop workplace strategies based on organisational models, people’s behaviour, workplace utilisation data, and business objectives.
Through the Workplace Performance Survey, a questionnaire involving the entire organisation to analyse users’ perceptions, and the Time Utilization Survey, an observation-based assessment designed to measure how spaces are used, we translate operational needs and future scenarios into spatial models and new ways of working.
We support organisations in managing the change associated with workplace transformation through strategies and activities designed to help people adapt to new spaces, technologies, and ways of working. Engagement and co-design workshops, internal communication campaigns, and tailored activities and events help employees navigate changes in their everyday working lives while contributing to the evolution of organisational culture.
We support organisations in managing the change associated with workplace transformation through strategies and activities designed to help people adapt to new spaces, technologies, and ways of working.
Engagement and co-design workshops, internal communication campaigns, and tailored activities and events help employees navigate changes in their everyday working lives while contributing to the evolution of organisational culture.
We design workplaces that improve people’s everyday experience and make organisational identity evident. Through interior design, test fits, space planning, and furniture strategies, we define spaces that respond to operational needs, corporate culture, and positioning objectives. Every element — from spatial distribution to materials, finishes, furniture, lighting, acoustic solutions, technology, and signage — contributes to create an integrated system designed to support concentration, collaboration, wellbeing, and a sense of belonging.
We design workplaces that improve people’s everyday experience and make organisational identity evident.
Through interior design, test fits, space planning, and furniture strategies, we define spaces that respond to operational needs, corporate culture, and positioning objectives.
Every element — from spatial distribution to materials, finishes, furniture, lighting, acoustic solutions, technology, and signage — contributes to create an integrated system designed to support concentration, collaboration, wellbeing, and a sense of belonging.
We translate corporate identity, values, and culture into tangible, distinctive spaces.
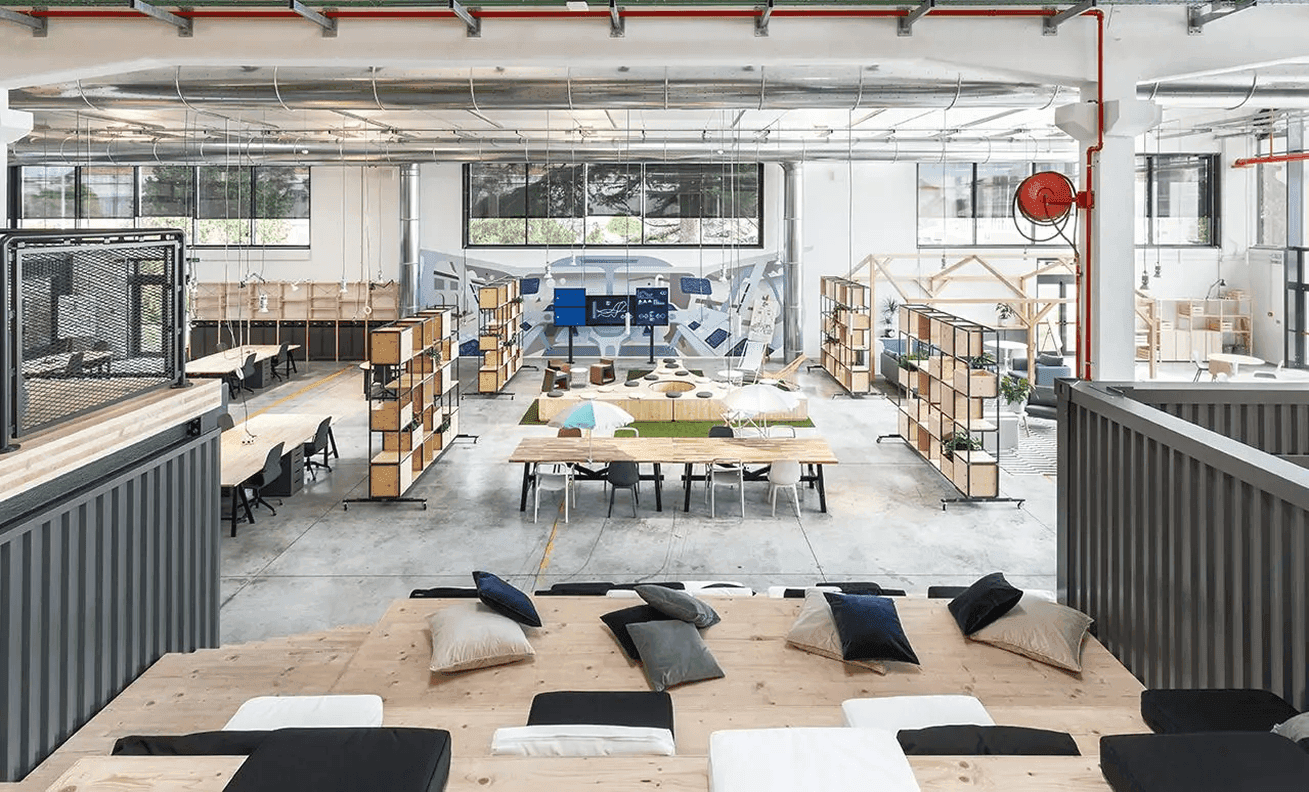
We optimise the use of spaces and create flexible layouts that can adapt to evolving ways of working.

We integrate sustainability, comfort, environmental quality, durability, and technical performance into every project component, from building envelope to interior spaces.
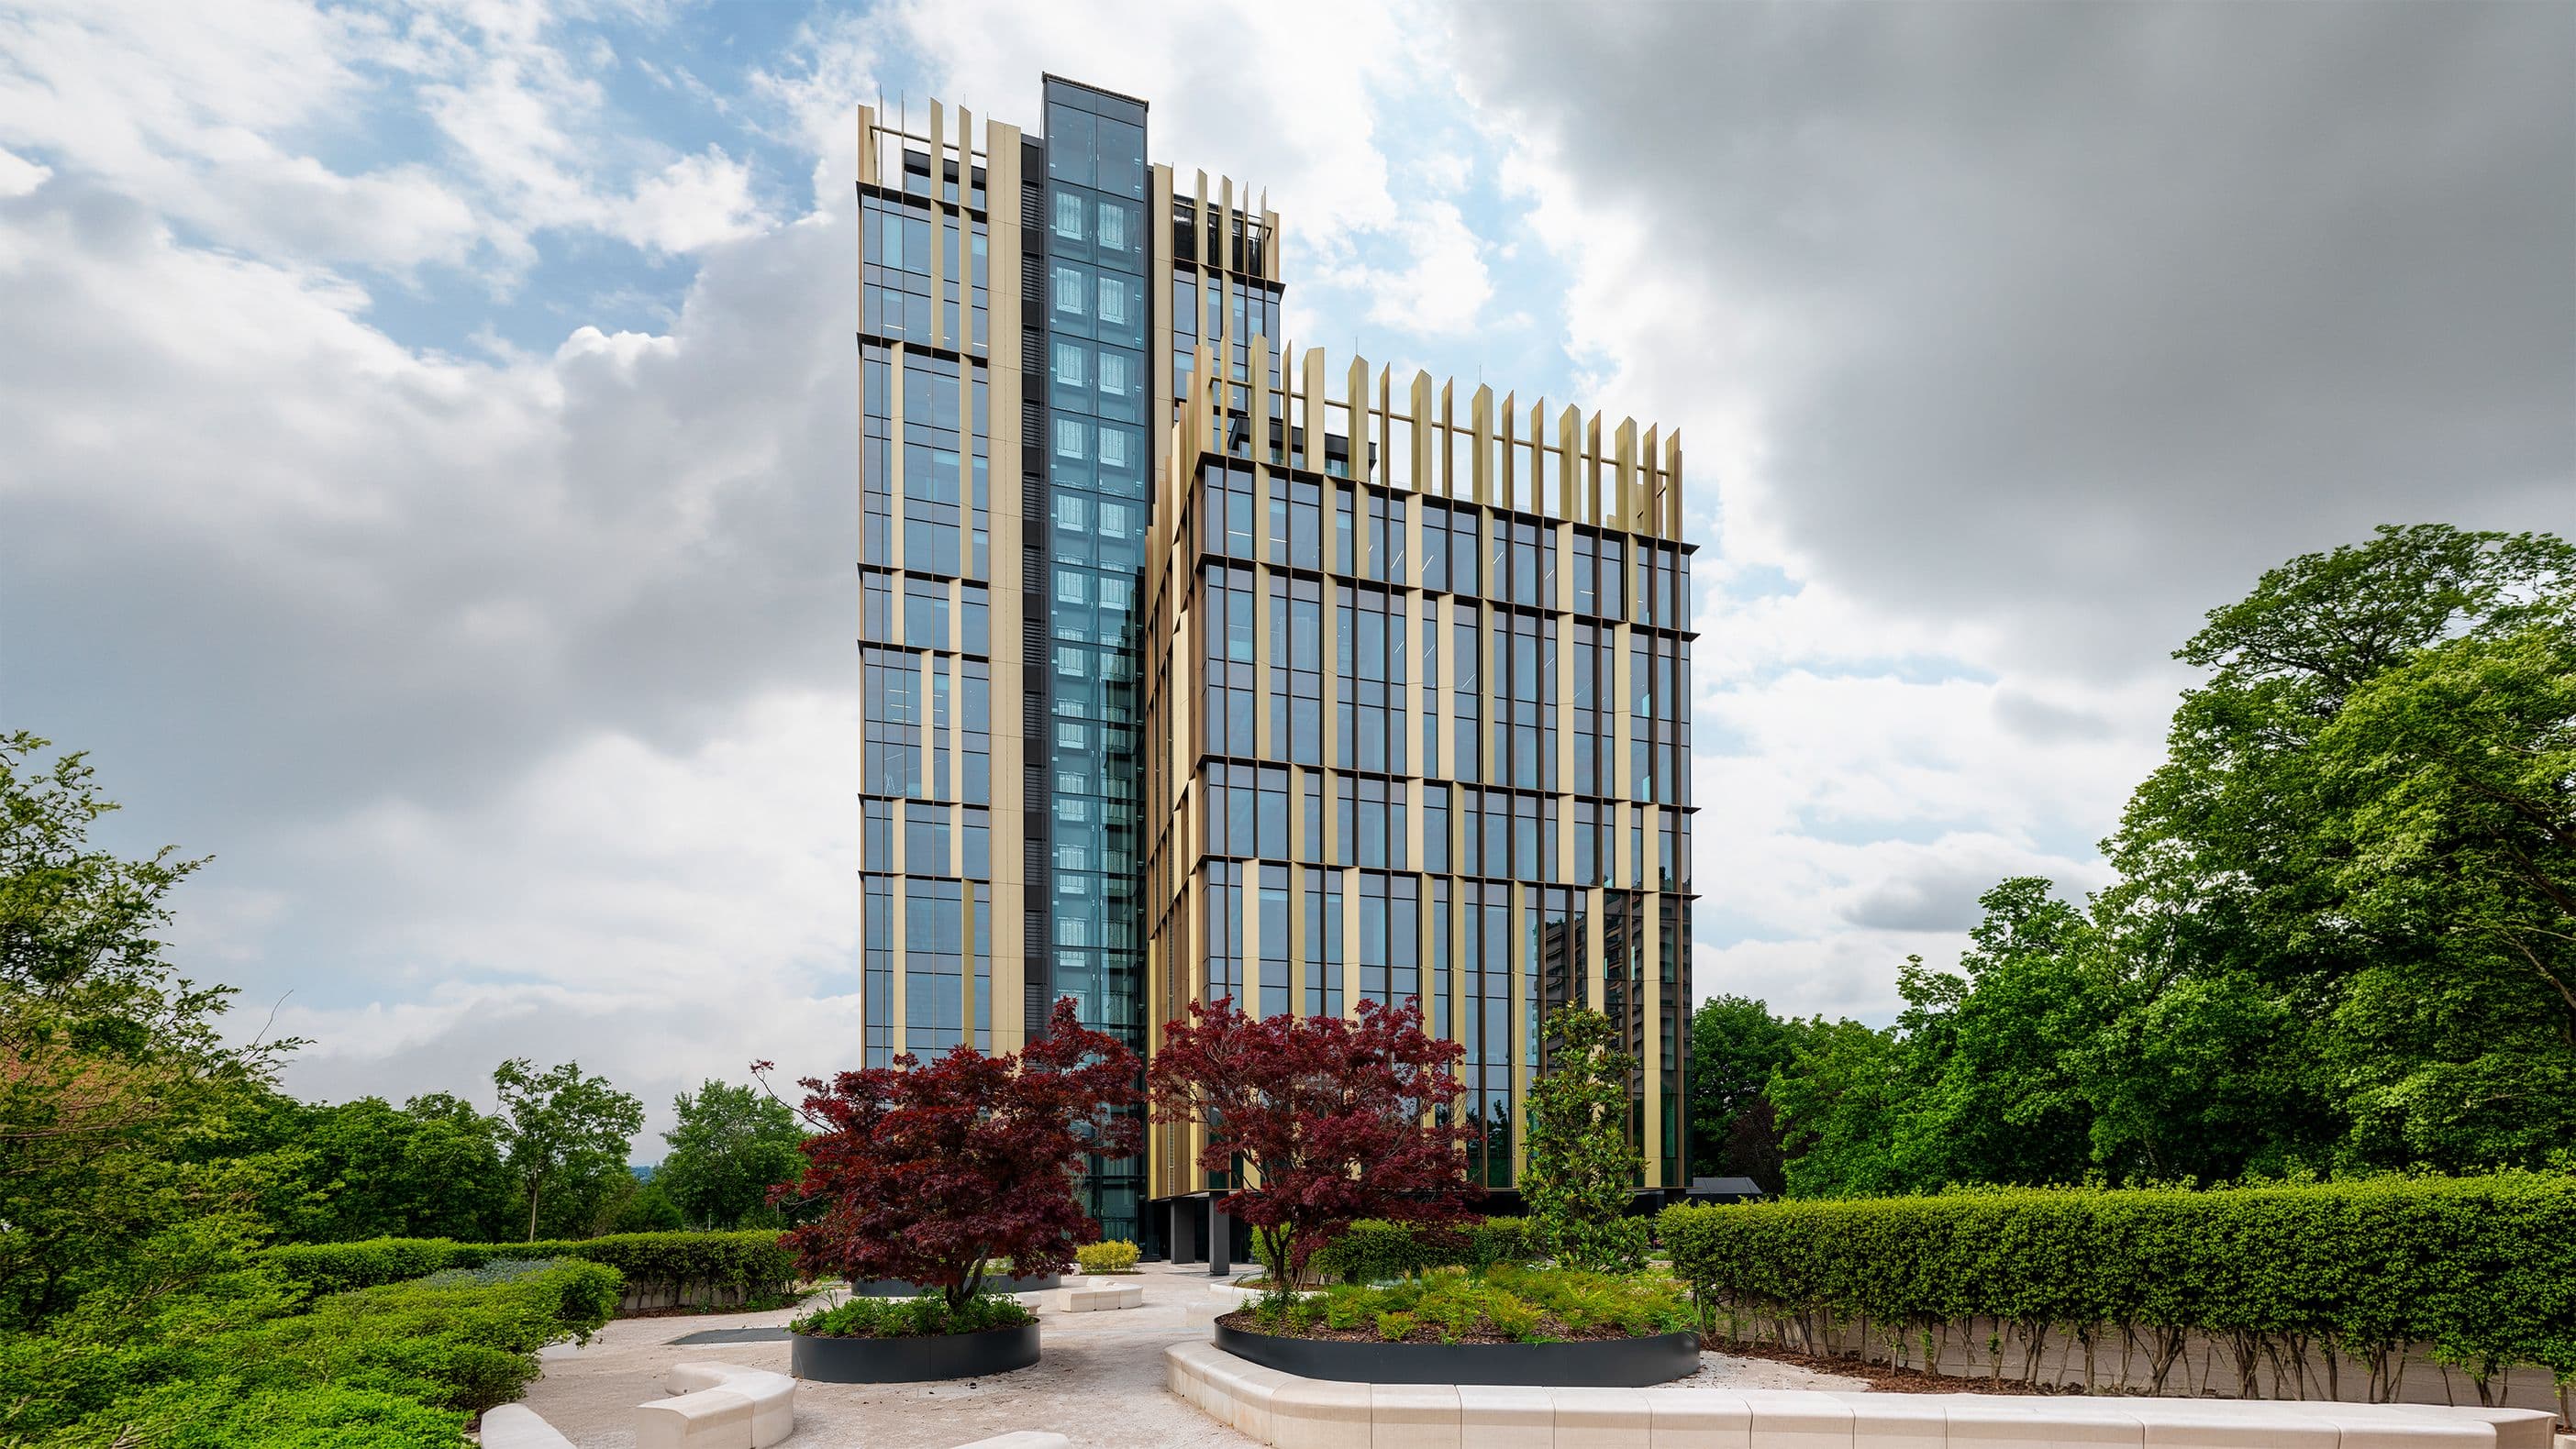
We enhance office buildings and workplace assets by increasing their attractiveness, competitiveness, and ability to respond to market expectations.

We integrate workplace requirements into the design of the building, creating continuity between its architectural identity and the possibilities offered by its interior spaces.
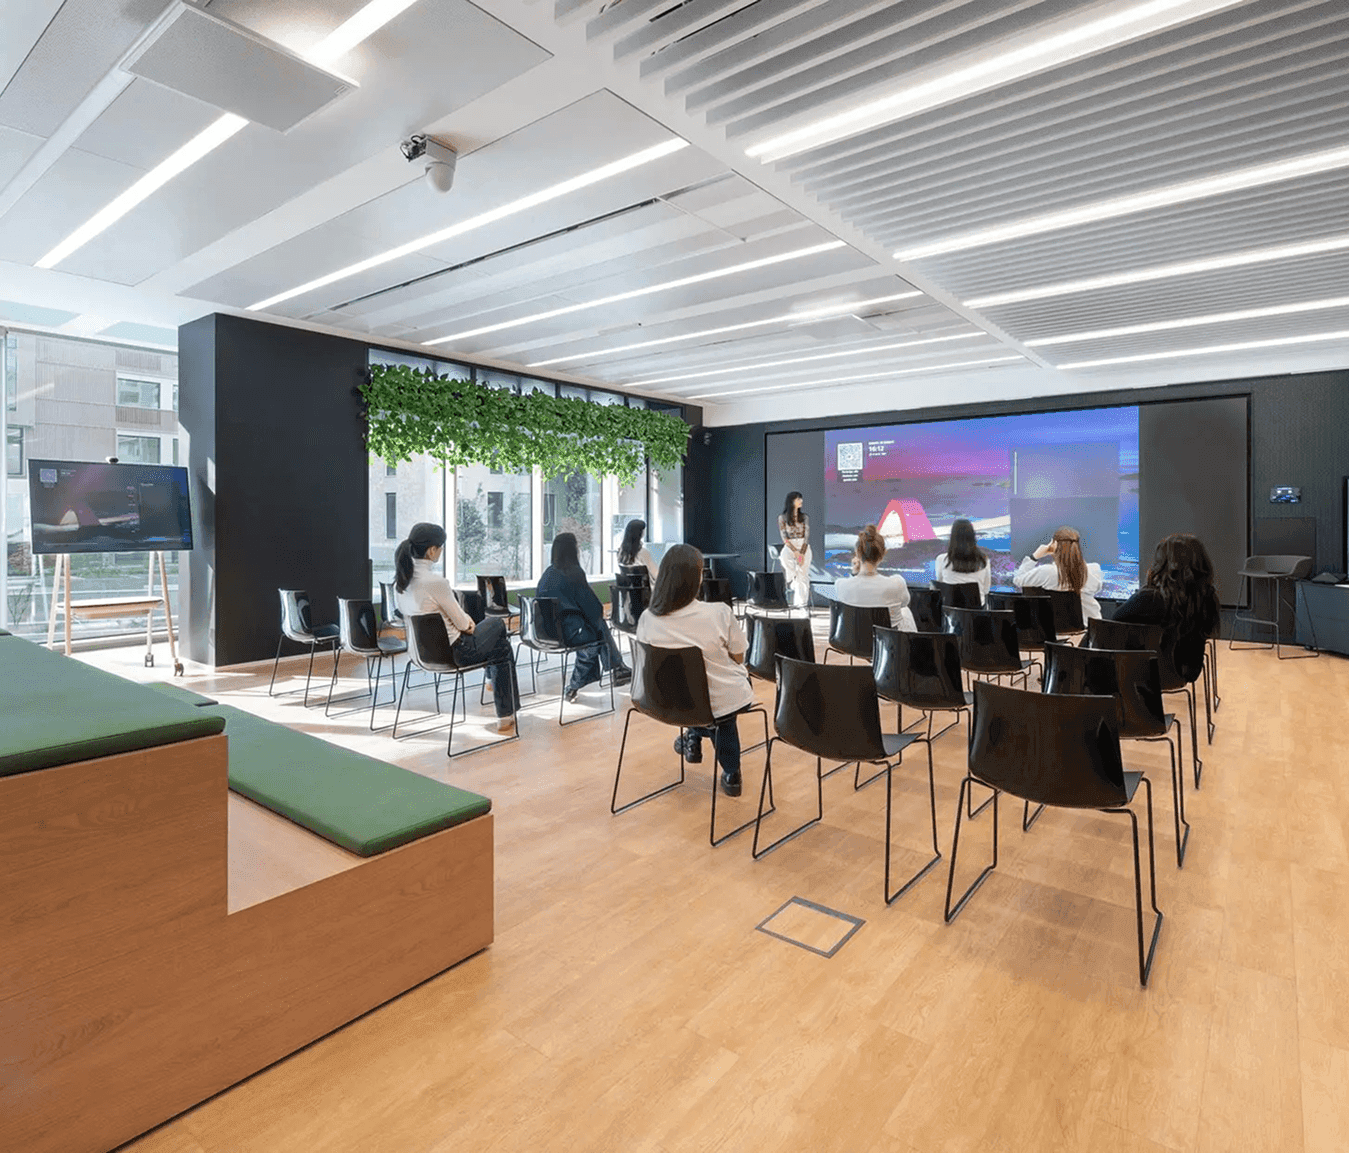
We design environments focused on wellbeing, collaboration, concentration, and the quality of everyday experience.
We translate corporate identity, values, and culture into tangible, distinctive spaces.
We optimise the use of spaces and create flexible layouts that can adapt to evolving ways of working.
We integrate sustainability, comfort, environmental quality, durability, and technical performance into every project component, from building envelope to interior spaces.
We enhance office buildings and workplace assets by increasing their attractiveness, competitiveness, and ability to respond to market expectations.
We integrate workplace requirements into the design of the building, creating continuity between its architectural identity and the possibilities offered by its interior spaces.
We design environments focused on wellbeing, collaboration, concentration, and the quality of everyday experience.























Founded in London in 1973 by Francis Duffy, Peter Eley, Luigi Giffone, and John Worthington, DEGW helped redefine the way workplaces are conceived by integrating organisational consultancy, behavioural analysis, and spatial design as a single system. This methodological and cultural heritage is now an essential part of Lombardini22. We have built on DEGW’s workplace legacy to develop an approach based on in-depth analysis of contemporary socio-economic dynamics and advanced spatial models. A pioneering design approach that interprets the evolution of work and translates it into concrete solutions spanning organisational and real estate consultancy, space planning, interior design, and workplace change management.
Founded in London in 1973 by Francis Duffy, Peter Eley, Luigi Giffone, and John Worthington, DEGW helped redefine the way workplaces are conceived by integrating organisational consultancy, behavioural analysis, and spatial design as a single system.
This methodological and cultural heritage is now an essential part of Lombardini22. We have built on DEGW’s workplace legacy to develop an approach based on in-depth analysis of contemporary socio-economic dynamics and advanced spatial models.
A pioneering design approach that interprets the evolution of work and translates it into concrete solutions spanning organisational and real estate consultancy, space planning, interior design, and workplace change management.
01/08/2026
Redazione
Il progetto, sviluppato da Lombardini22, è particolarmente interessante da più punti di vista: ambientale, urbanistico/amministrativo e ingegneristico perché, al recupero mirato di una struttura obsoleta ed energivora, affianca
05/06/2026
Chiara Testoni
Firmato da Lombardini22 nel comparto Mi.Co Nord di FieramilanoCity, il nuovo Centro di Produzione Rai riunirà uffici, studi televisivi e radiofonici in un’infrastruttura pensata per aprire alla città un’area storicamente chiusa.
05/06/2026
Valentina Croci
Con l’approccio street to seat sempre più aziende interpretano la propria sede come un polo d’attrattività per i migliori talenti.
Talk to the Office & Workplace Team