Caceis
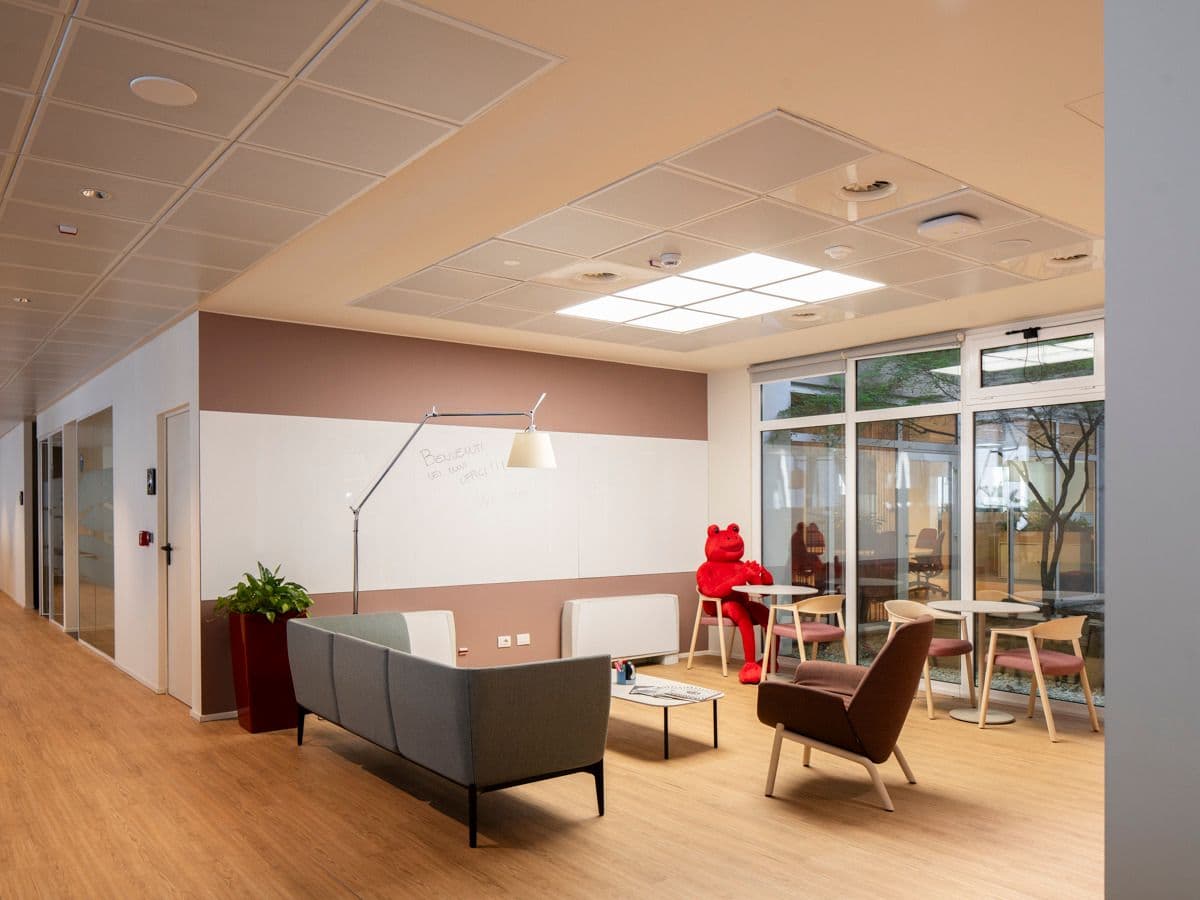
The expansion of Caceis’ offices creates an eclectic workplace, combining reused elements and colour accents while maintaining a harmonious, welcoming atmosphere.
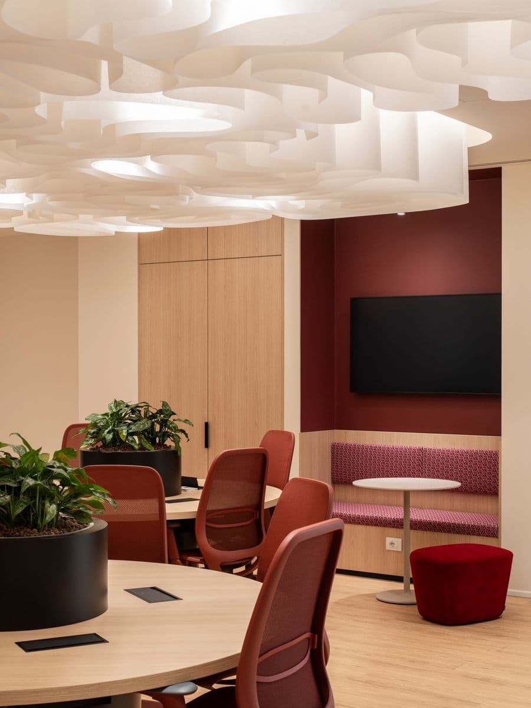
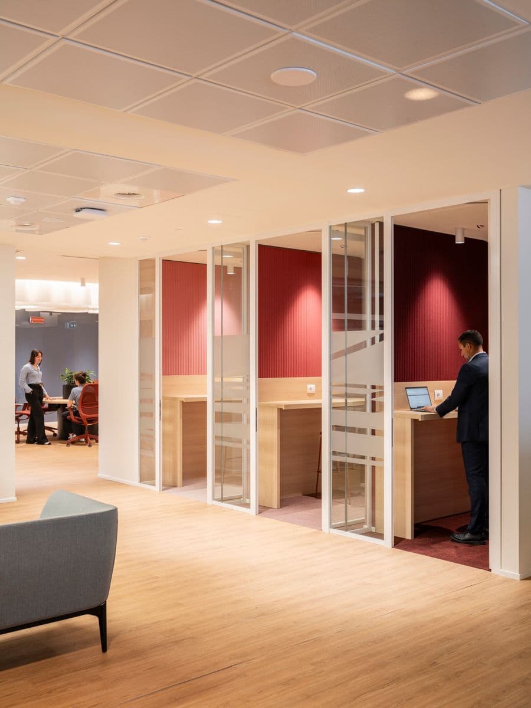
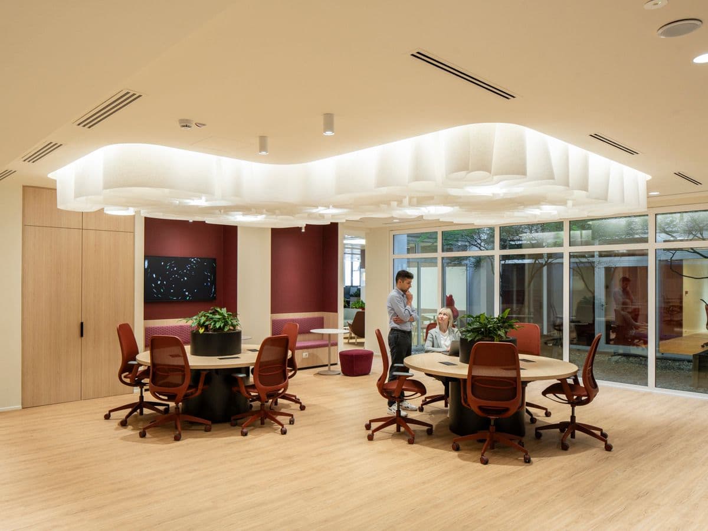
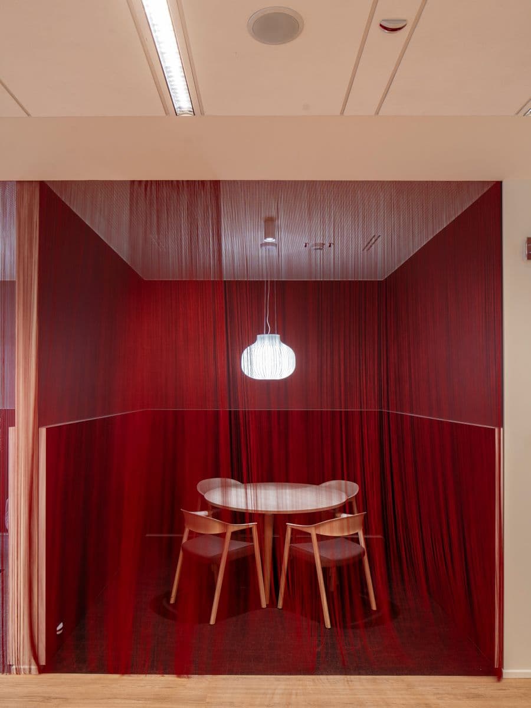
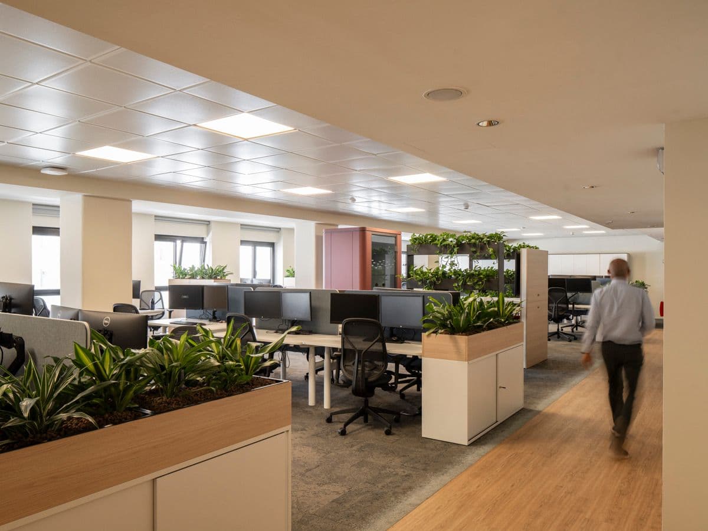
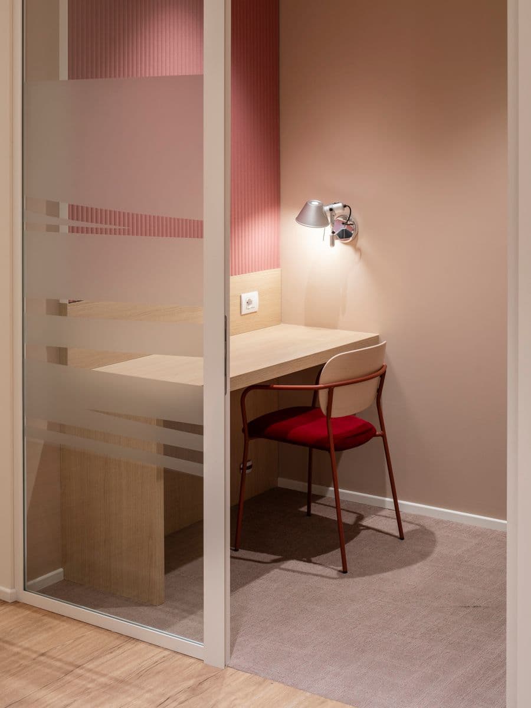
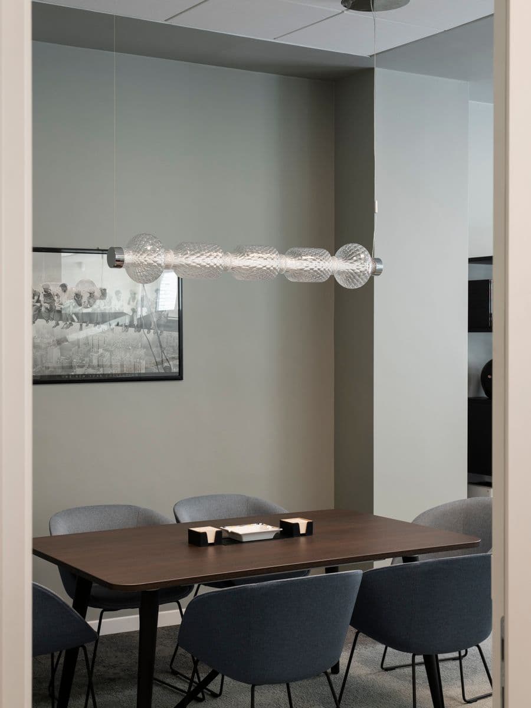
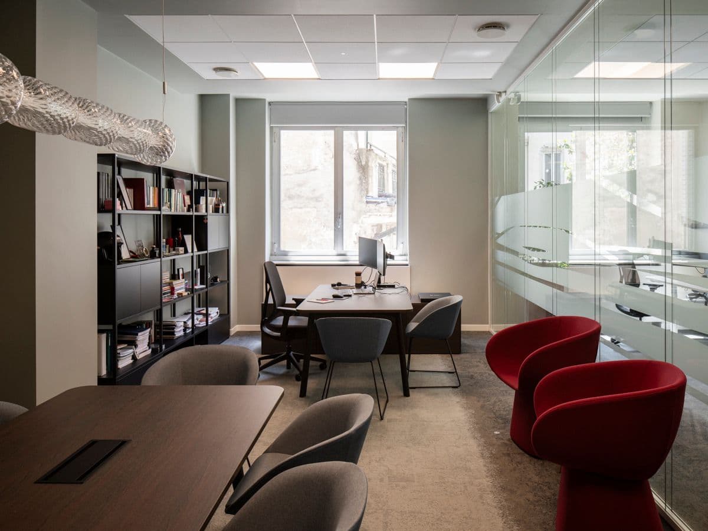
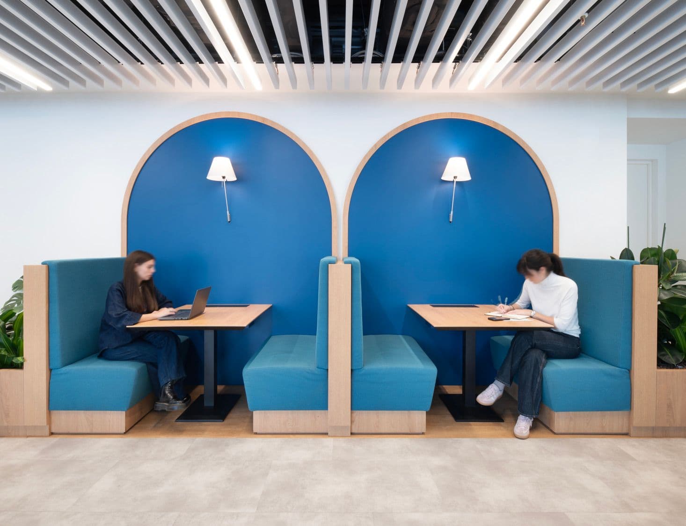
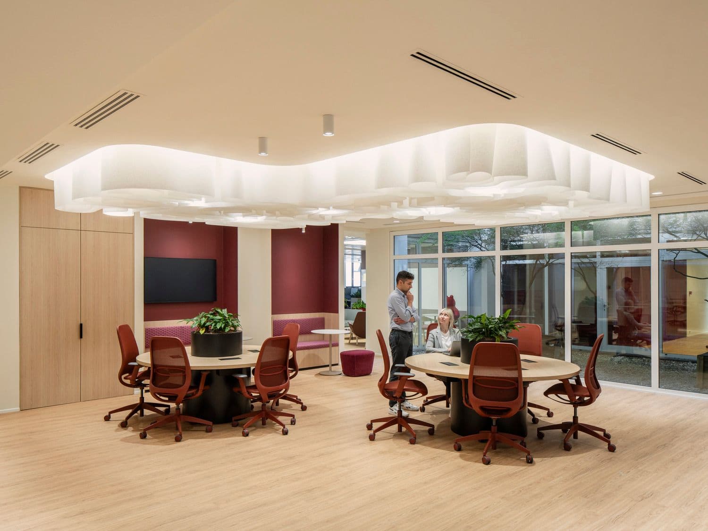
The layout is organised around a glazed internal courtyard and brings together collaborative spaces, open-plan work areas, meeting rooms with transparent partitions and operational workstations. Natural light flows through the space, creating a strong sense of visual continuity. The project gives each support area a distinct identity: freestanding phone booths, quiet rooms and collaboration tables are all designed to respond to different ways of working.
The interior retains a number of existing elements, integrating them with Caceis’ corporate personality. Shades of blue are balanced with warm, neutral tones, while accents of red are introduced through subtle variations across the carpet, seating, walls and accessories.
A key focus of the project is the use of greenery and natural materials, including wood and paper. The latter is used to bring movement and lightness to the suspended ceiling in one of the support areas. The new offices also incorporate reused elements, giving a second life to stage props that were no longer in use.
The result is a more open, legible and flexible workplace, where natural light, visual continuity and colour come together to shape a new identity.