MICO Vip Lounge
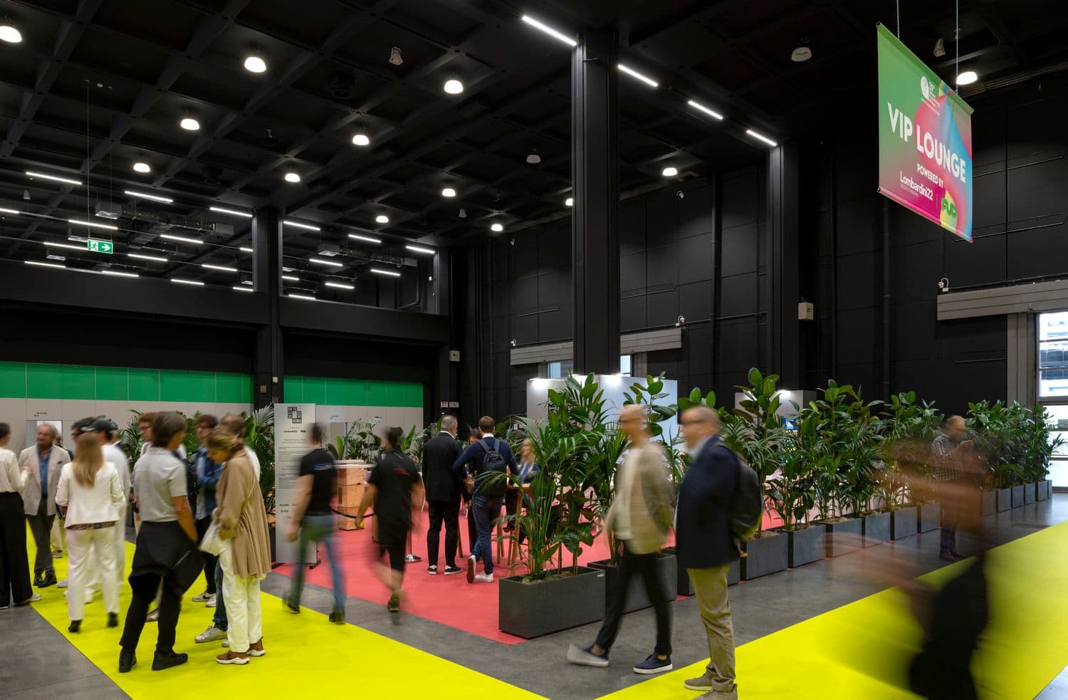
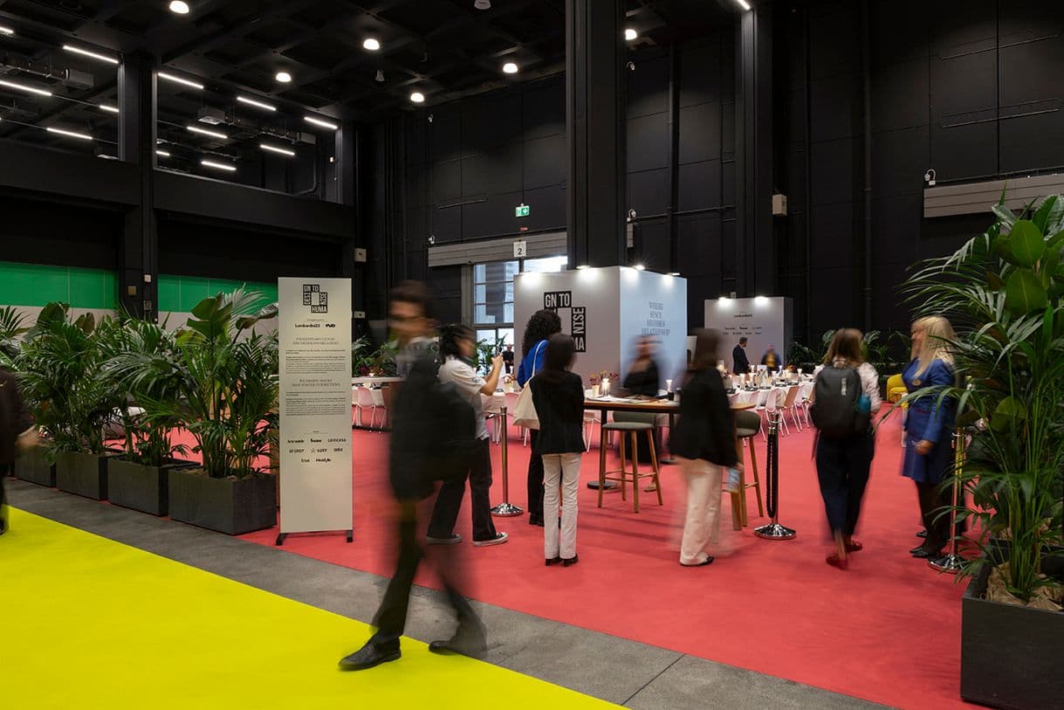
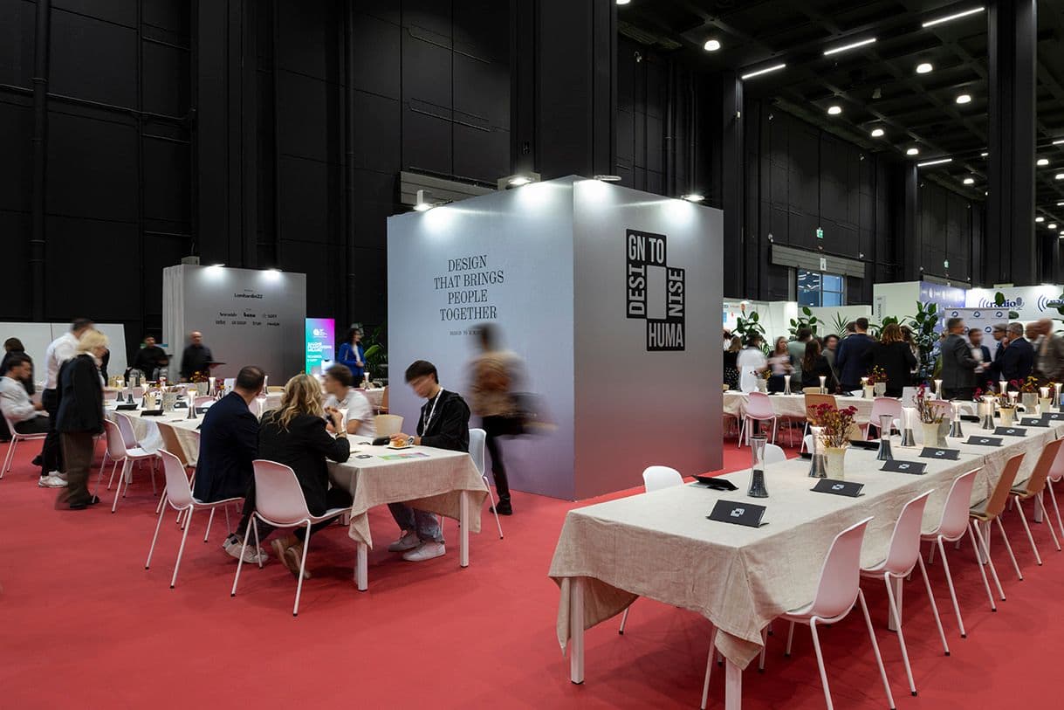
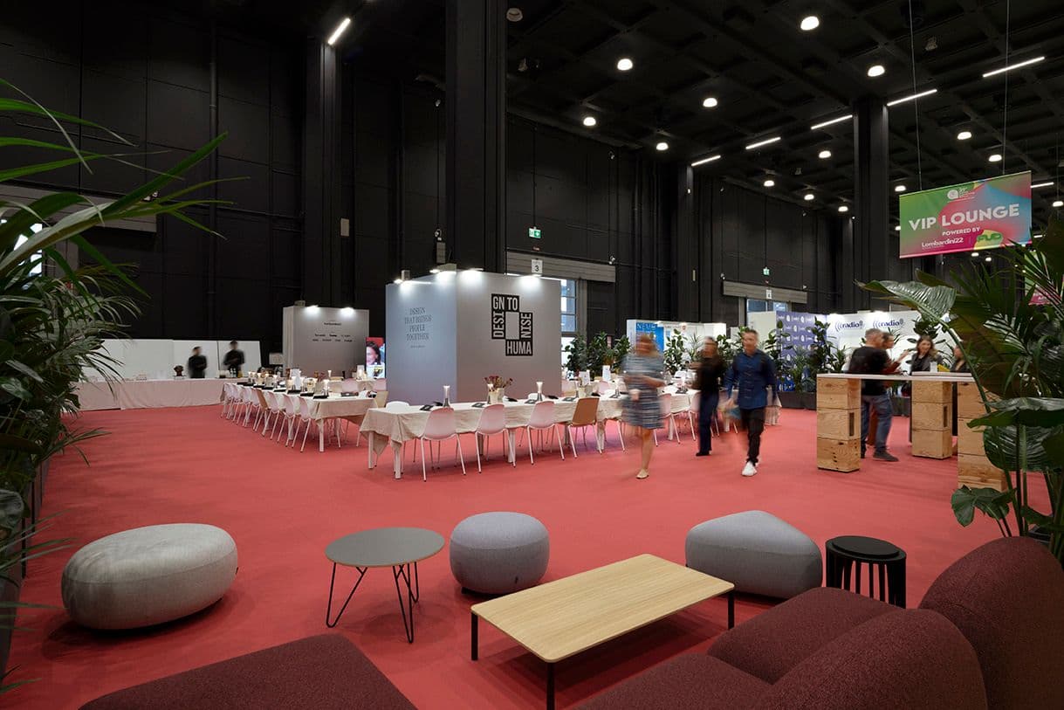
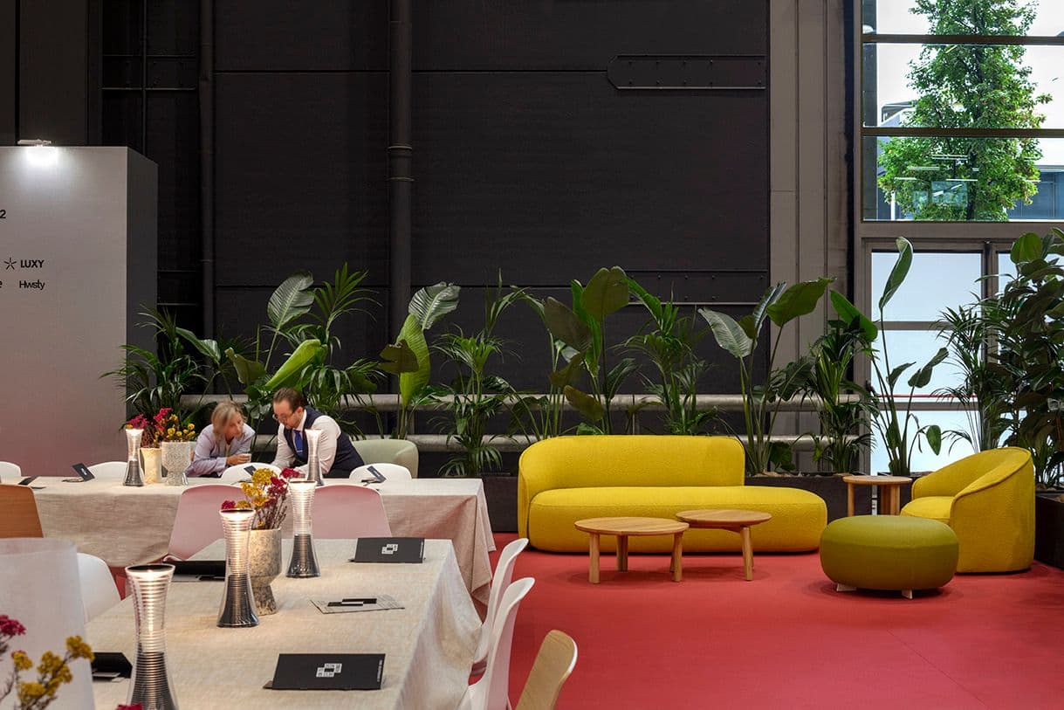
The dining area serves as the focal point for an informal setting, where the layout of the spaces encourages interaction amongst the event’s guests.
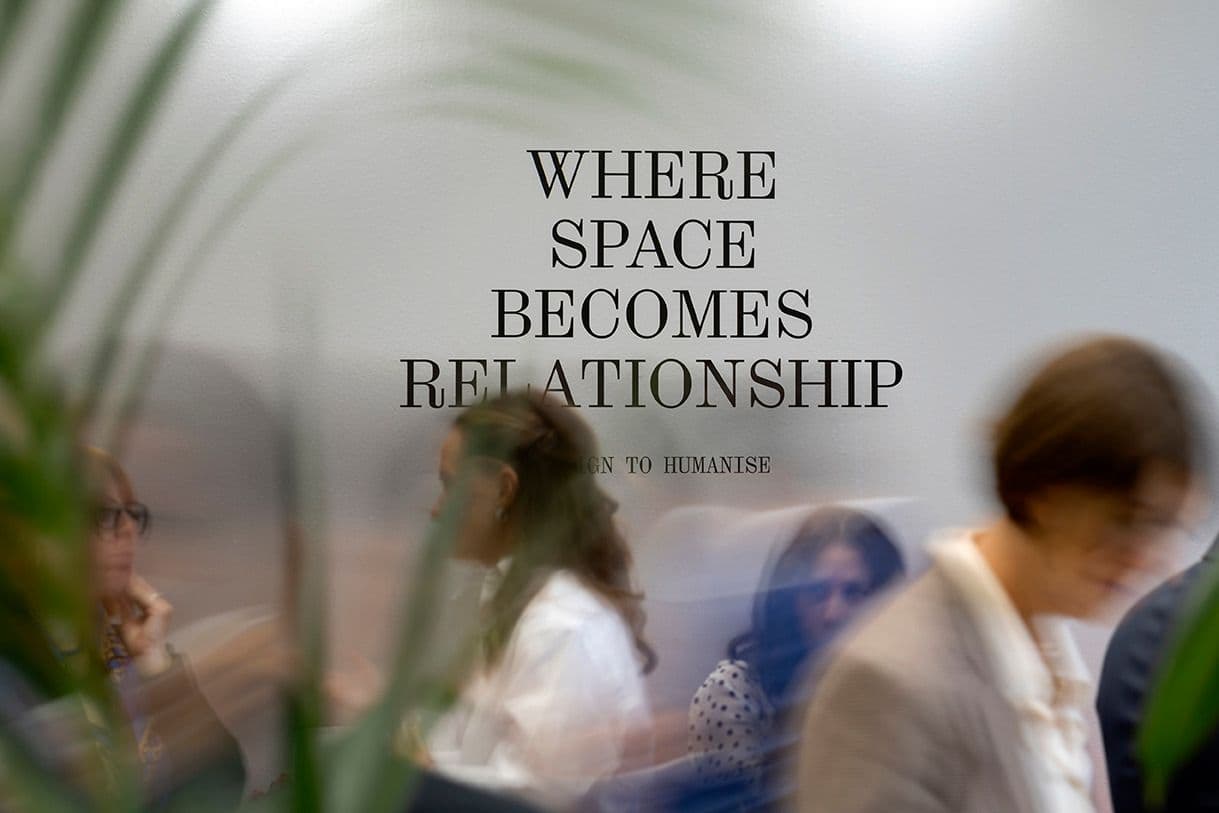
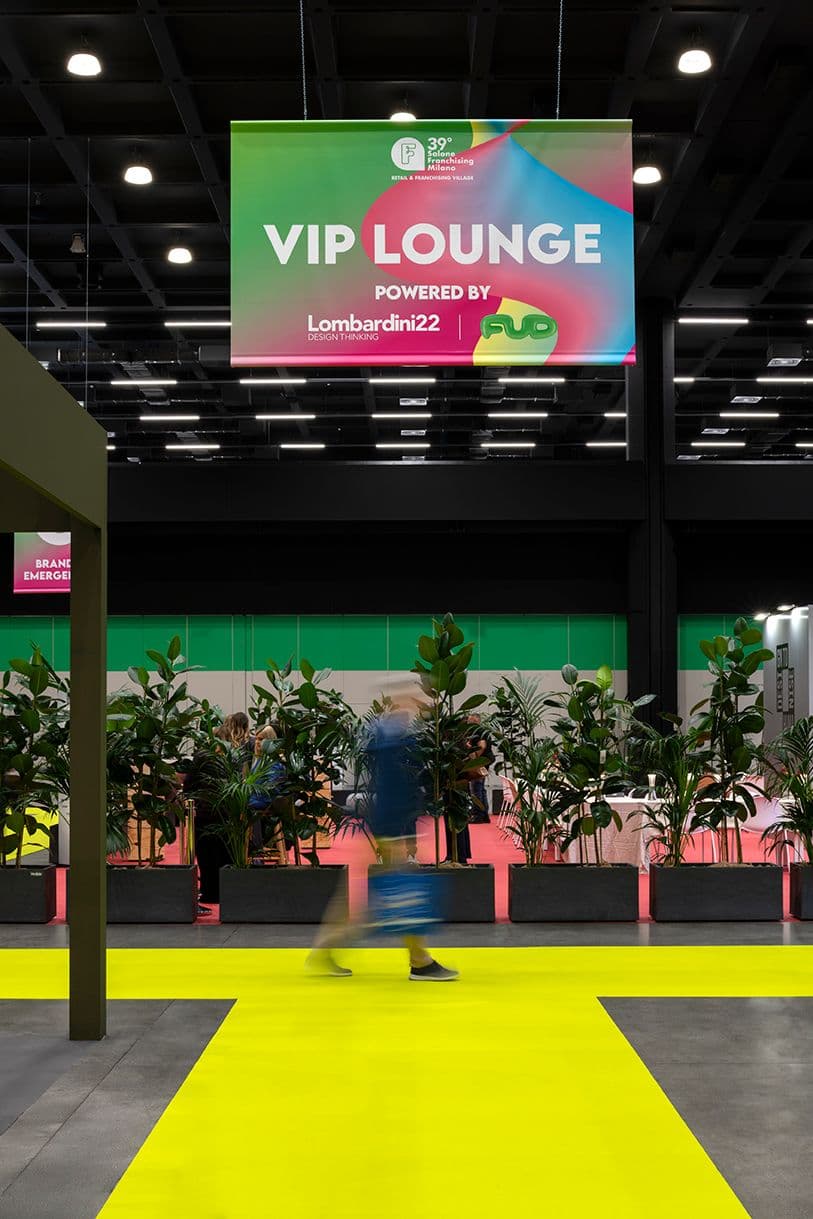
The VIP Lounge covers 300 m² and interprets the conviviality of Italian dining as an opportunity for socialising. The space takes on the role of an informal square, where breaks are accompanied by conversation and business exchanges. The ‘Design to Humanise’ approach guides the project towards the relationships between people, communities and the built environment. The ‘low-tech, high-human’ experience prioritises direct interaction, without relying on technology to mediate the encounter. The project forms part of ‘Reinventing Fairs’, a research initiative that interprets the trade fair as a temporary city, within which the lounge serves as a resting place dedicated to the quality of time spent together.
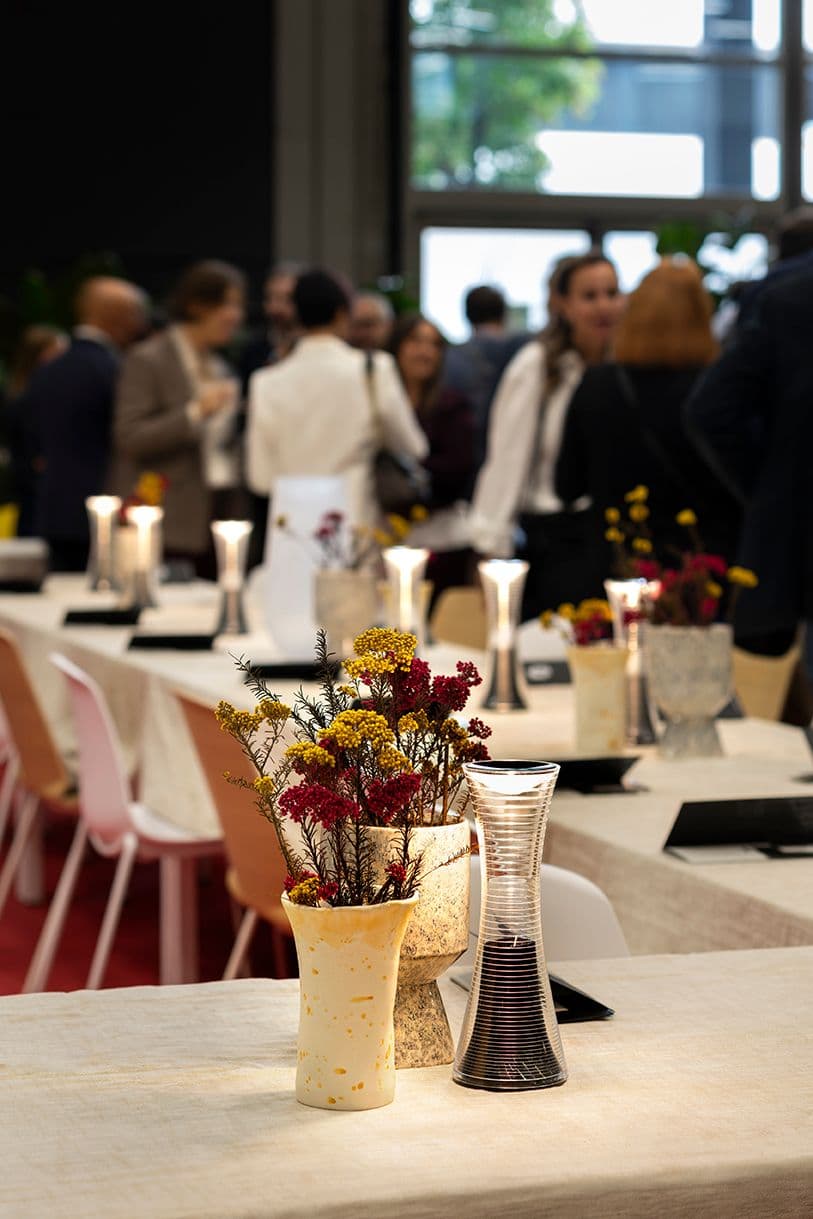
Conviviality is translated into a low-tech experience: the lounge offers a space for informal gatherings, distinct from the pace of the exhibition and open to relationships that extend beyond the duration of the fair.